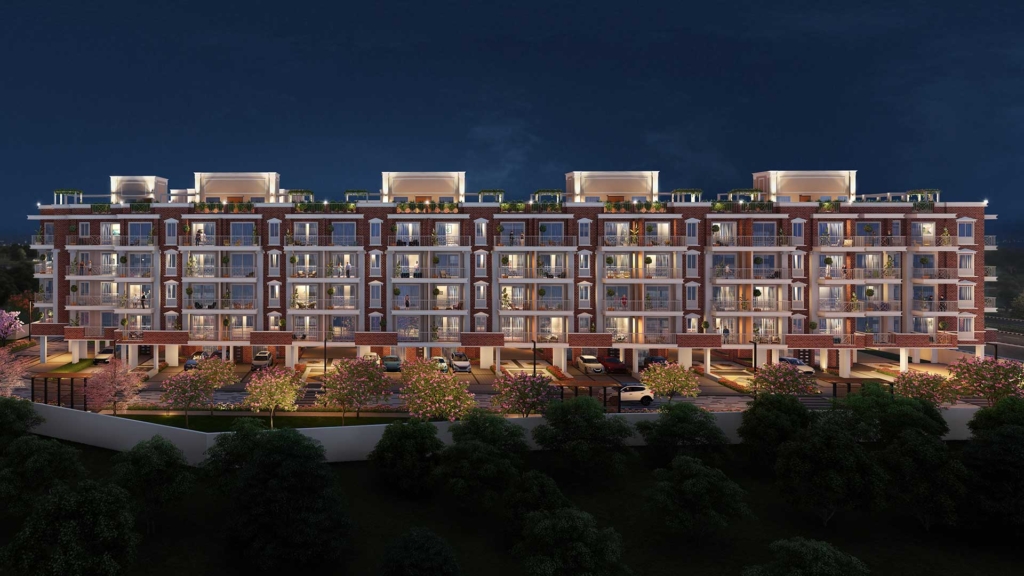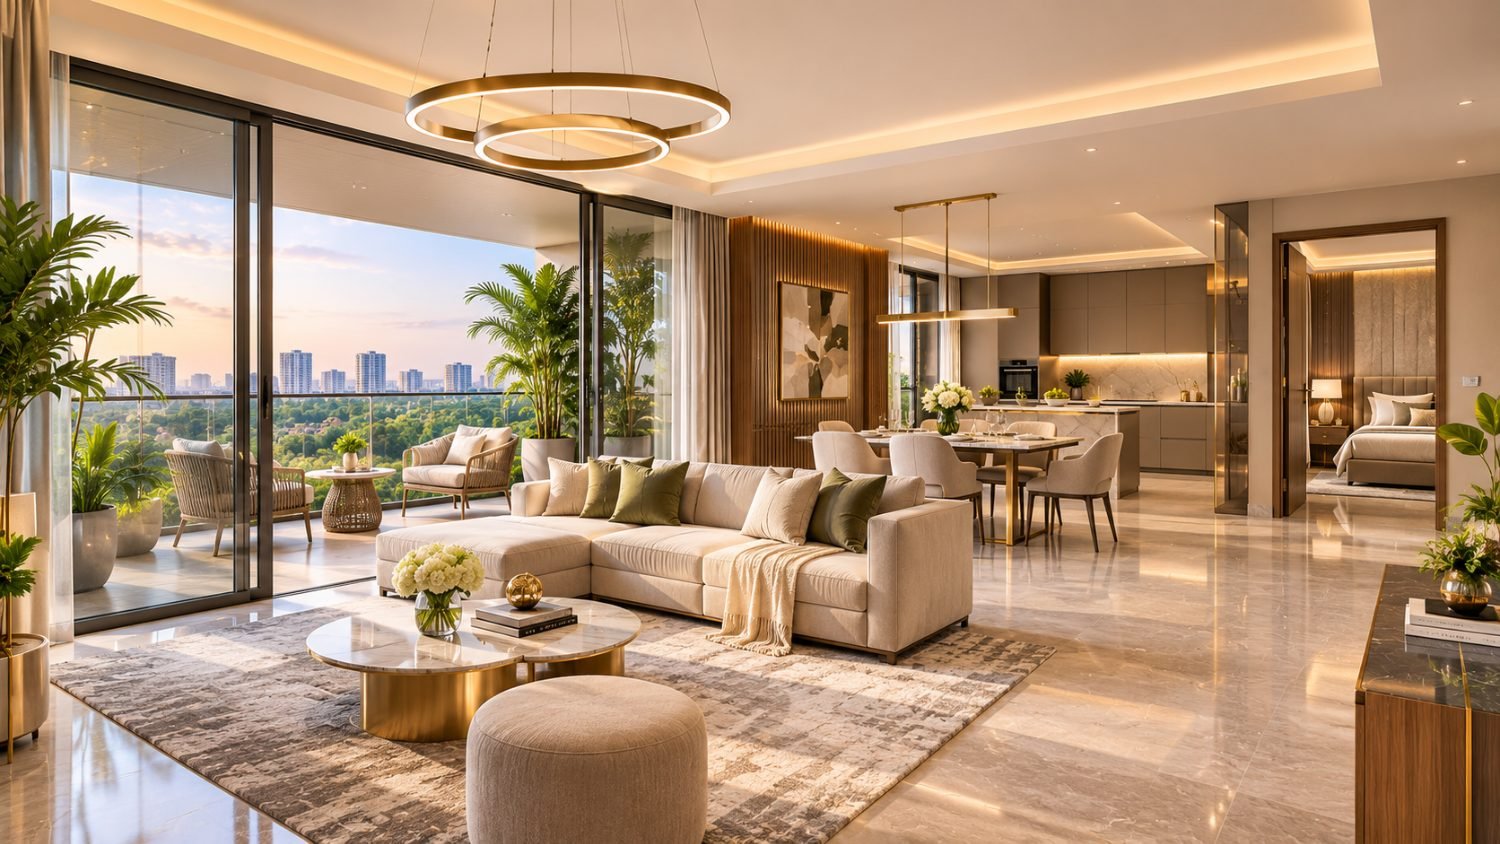
A luxury apartment can look stunning in a brochure and still frustrate you every morning. Why? Because the layout decides how a home actually lives, not how it photographs. A marble finish cannot rescue a bedroom door that collides with the wardrobe. So how do you judge a floor plan like a seasoned buyer? This step-by-step guide shows you what to check, using examples from Adani Samsara in Gurgaon.
Step 1: Start with Your Routine, Not the Brochure
Before you open a floor plan, write down how your day runs. Who wakes first? Where do you work from home? How often do guests visit? Think of a layout as a stage set and your routine as the play. If the set fights the actors, the whole show suffers. A family with school-going children needs a different flow from a couple who loves to entertain. Keep that list handy when you compare homes across Adani Samsara, because it turns a confusing drawing into a simple test.
Step 2: Read the Plan in Zones
Next, divide the plan into three zones: social, private and service. The social zone covers the living room, dining area and balcony. The private zone holds the bedrooms. The service zone includes the kitchen, utility space and storage. A good layout keeps these zones distinct, yet connected. For example, Adani Samsara Avasa offers 3, 4 and 5 BHK floors, ranging from about 1,689 to 3,060 sq. ft., so the zoning logic changes as the home grows. Notice that bigger does not automatically mean better. A 3,000 sq. ft. home with long, empty corridors can feel tighter than a clever 1,700 sq. ft. plan.
Then trace your path. Walk from the front door to the kitchen with imaginary grocery bags. Does the route cut through the living room? Next, walk from the bedroom to the bathroom at midnight. If either journey feels awkward on paper, it will feel worse in real life.
Step 3: Measure Efficiency, Not Just Area
Here is where many buyers slip. Developers quote super areas, but you live in carpet areas. So ask for the carpet area, built-up area and super area separately, then divide carpet by super to find the efficiency. A higher ratio means less space lost to walls and shared areas. Look at room dimensions too, because a narrow bedroom struggles to hold a bed and a wardrobe without crowding. Adani Samsara Ivana, with 4 BHK homes of around 1,702 sq. ft., makes a great case study. Four bedrooms in that footprint leave little room for waste, so each room must earn its place. When you study Adani Samsara Ivana, check whether the bedrooms feel balanced or whether one generous room starves the others.
Step 4: Follow the Light and the Air
Light is the cheapest luxury and the hardest to retrofit. So check which direction the main windows face and how the afternoon sun may enter. Look for cross-ventilation too, which means openings on opposite sides so breezes can flow through. Brochures often promise natural ventilation, so ask the team to show you which rooms get openings on two sides. Low-rise living, as promoted for Adani Samsara Avasa Sector 63, can mean fewer neighbouring windows and a calmer outlook, but confirm the actual facing of your unit. Likewise, check balcony depth. A shallow balcony becomes a decorative ledge, not a place to enjoy chai at sunset.
Step 5: Test the Furniture Fit
Floor plans lie politely. A sofa looks tiny on paper until it meets a real wall. Therefore, sketch your furniture to scale, including the bed, dining table and wardrobe. Leave about 90 cm for walkways and check which way each door swings. Larger homes tempt buyers to over-furnish, and Adani Samsara Arya shows why. With 3- and 4-BHK homes between 3,150 and 4,050 sq. ft. in Sector 60, it offers room to spare, yet you still need clear circulation. Otherwise, a home that is big on paper can feel cluttered in practice. If you love hosting, test whether Adani Samsara Arya lets ten guests move comfortably between the living and dining areas.
Step 6: Check Privacy, Storage and Service Areas
Luxury hides in the details you rarely photograph. Does the main bedroom sit away from the living area? Is there a wardrobe zone that actually fits your belongings? Can a household help reach the kitchen without crossing your formal spaces? Moreover, look for utility space and a store room, since clutter is the quiet enemy of elegance. In Adani Samsara, as in any premium project, the best layouts tuck the practical elements away without making them hard to use. Compare how Adani Samsara Ivana, Adani Samsara Avasa and Adani Samsara Arya handle storage, because smaller homes need smarter cupboards, while larger ones need better organisation. Ask the sales team to mark these spaces on the plan for you.
Step 7: Compare Two Layouts Side by Side
Finally, score your top two plans against your routine list. Rate each on flow, light, storage, privacy and furniture fit. A simple score out of ten reveals your real favourite quickly. Keep your notes and the Adani Samsara Avasa photos beside you while you score. Whether you lean towards Adani Samsara Avasa, Adani Samsara Ivana or Adani Samsara Arya, let the layout lead your decision and let the price tag follow. For the wider buying process, read our guide to buying a luxury apartment in Sector 63, Gurgaon, and browse the full range of Adani residential projects in Gurgaon. Then visit twice, once with the team and once alone, and bring a notebook.
Final Thoughts
A great layout makes a home feel effortless. Start with your routine, read the zones, measure efficiency, follow the light and test the furniture. Do that, and Adani Samsara becomes far easier to judge than any glossy brochure. Ready to see the floor plans in person? Book a site visit to Adani Samsara Avasa Sector 63 and take your measuring tape along.
Frequently Asked Questions
1) What Should I Check First in a Luxury Apartment Layout?
Start with zoning and flow. Check that the social, private and service areas are distinct yet connected and that you can move between them without awkward detours.
2) Which Configurations Does Adani Samsara Avasa Offer?
Adani Samsara Avasa offers 3, 4 and 5 BHK floors, ranging from about 1,689 to 3,060 sq. ft. Please confirm current availability with the sales team.
3) Is Adani Samsara Avasa Suited to Larger Families?
With 3, 4 and 5 BHK options, Adani Samsara Avasa gives larger families several sizes to compare. Check bedroom spacing and storage in each plan before you decide.
4) How Large Are the Homes in Adani Samsara Ivana?
Adani Samsara Ivana features 4 BHK homes of around 1,702 sq. ft. Because the footprint is compact, room proportions and storage deserve extra attention.
5) What Sizes Does Adani Samsara Arya Offer?
Adani Samsara Arya, in Sector 60, offers 3 and 4 BHK homes between 3,150 and 4,050 sq. ft. These larger plans suit buyers who value generous living and entertaining spaces.
6) Which Should I Choose, Adani Samsara Ivana or Adani Samsara Arya?
It depends on your routine and budget. Adani Samsara Ivana suits buyers who want an efficient four-bedroom plan, while Adani Samsara Arya suits those who prefer scale and extra breathing room.
7) Which Documents Show the Layout Details at Adani Samsara?
Ask for the dimensioned floor plan and the area statement showing carpet, built-up and super area. Compare them with what you see during your site visit.
8) Can I Rely on Adani Samsara Avasa Photos to Judge a Layout?
Use Adani Samsara Avasa photos for mood and finishes, not measurements. Wide-angle images can stretch rooms, so always verify dimensions on the floor plan and on site.