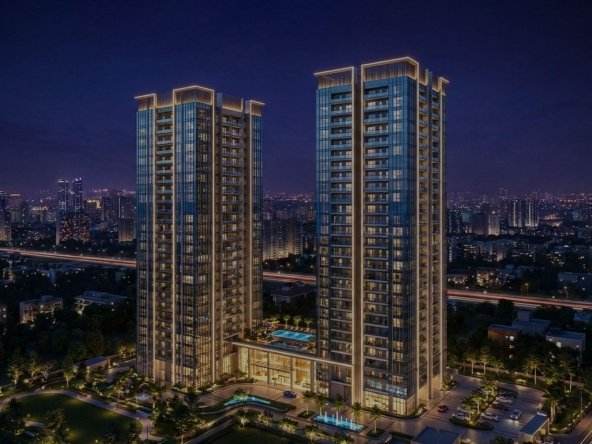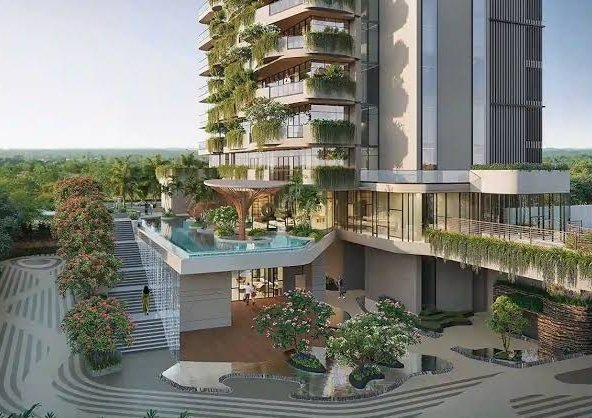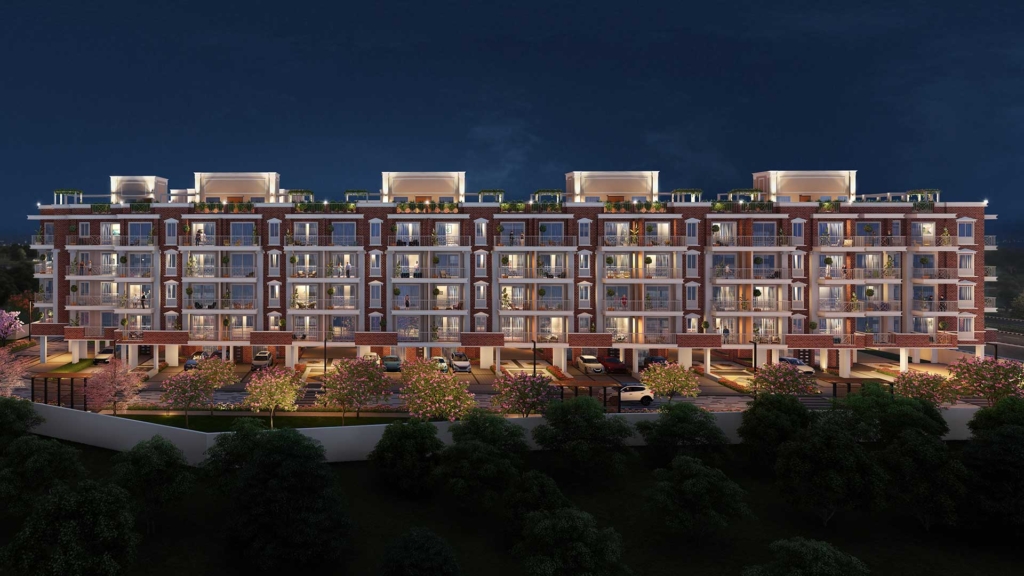
You find a lovely apartment, the price per square foot looks fair, and then a friend asks, “Is that carpet area or super area?” Suddenly, the room goes quiet. Sound familiar? Most buyers meet these three terms only after they fall for a home. This guide explains each one in plain language, step by step, using examples from Adani Samsara in Gurgaon.
Step 1: Know Why Three Numbers Exist
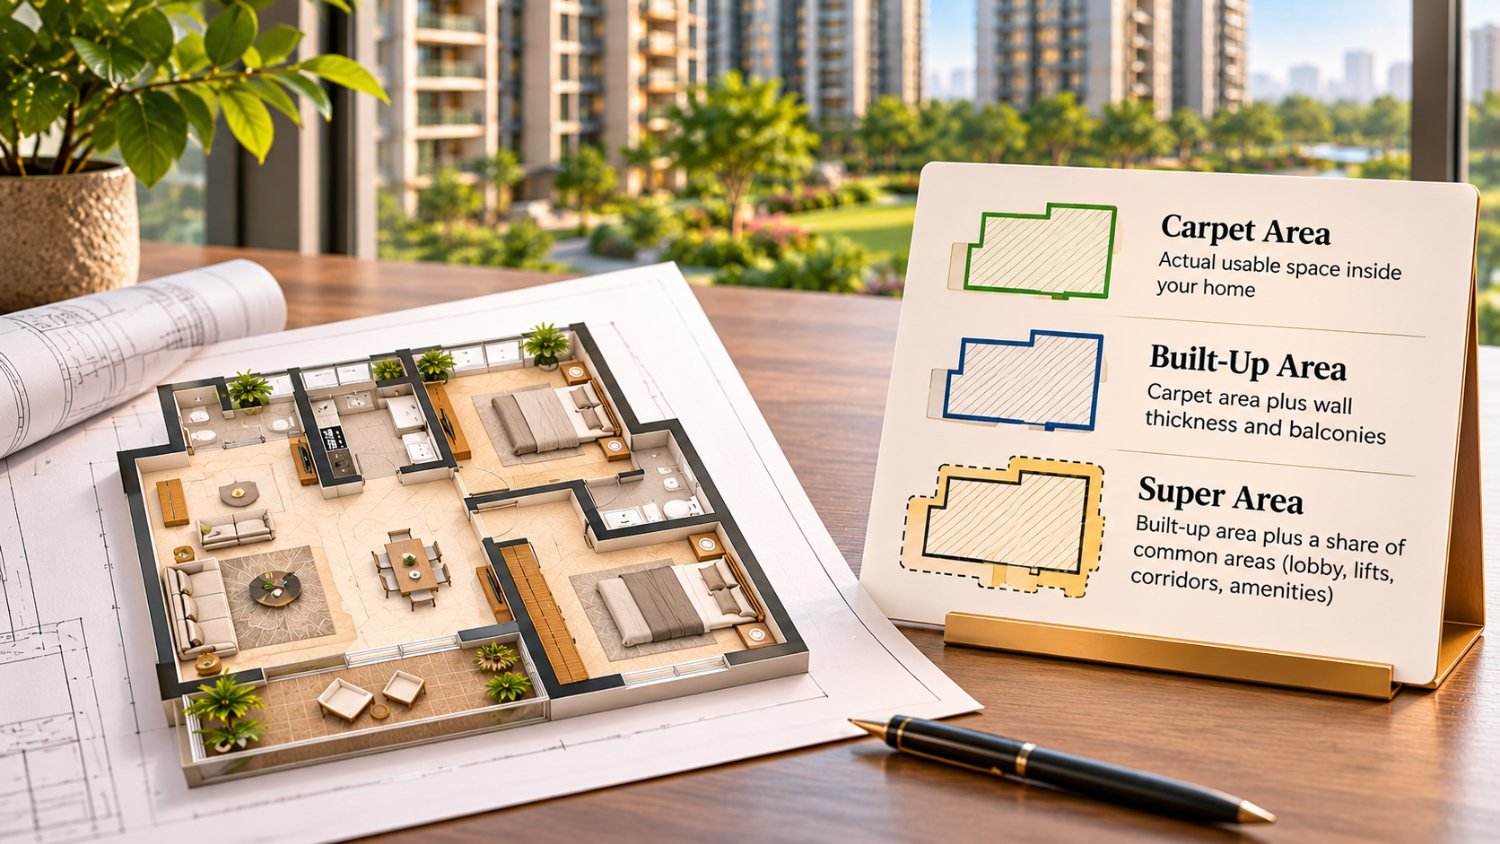
Think of an apartment as a sandwich. The filling is the space you actually use, the bread is the walls around it, and the wrapper is the shared areas you pay for but never sleep in. Each layer has its own name and its own measurement. Developers often quote the biggest number because it looks impressive, so you need to know what sits inside it. Once you understand the layers, every brochure becomes easier to read.
Step 2: Start with Carpet Area
Carpet area is the space you could cover with a carpet, edge to edge. It includes your bedrooms, living room, kitchen and bathrooms, along with the thickness of internal partition walls. It excludes the external walls, service shafts and, under RERA’s definition, balconies and open terraces. In other words, the carpet area is the real estate you live in every day. Because it reflects usable space, it is the fairest number for comparing homes. Under RERA, developers must disclose it, so you should always ask to see it written down.
Step 3: Add the Walls to Reach Built-Up Area
Built-up area is the carpet area plus the thickness of the walls, together with any balcony or terrace attached to your unit. Imagine drawing a line around your whole apartment from the outside. Everything inside that line counts. Typically, built-up area runs noticeably higher than carpet area, so a home with a modest carpet area can still post an impressive built-up figure. That gap is not a trick, but it deserves a question. Ask your sales contact exactly which elements the developer includes in the number.
Step 4: Understand Super Area and the Loading Factor
A super area is a built-up area plus your share of common spaces. These include lobbies, staircases, lifts, corridors, the clubhouse and other shared facilities. The extra percentage the developer adds for these spaces is called loading. Because you share these areas with your neighbours, loading is a fair concept in principle. Even so, it varies from project to project, and a higher loading factor means you pay for more space you cannot call your own. Therefore, never judge a home by super area alone.
Step 5: Work Out the Efficiency of Your Plan
Here is a quick test that experts love. Divide the carpet area by the super area, then multiply by 100. The result is your plan’s efficiency. Consider an illustration, not a real unit. Suppose a home has 1,200 sq. ft. of carpet area and 1,700 sq. ft. of super area. Its efficiency is about 70.6%, which means you live in roughly seven-tenths of what you pay for. A second home with the same super area but 1,300 sq. ft. of carpet area scores about 76.5%. Which would you choose? The second gives you an extra 100 sq. ft. of usable space for the same quoted size.
Step 6: Apply the Method to Real Projects
Now let us use this method on Adani Samsara. The listed size for Adani Samsara Ivana is around 1,702 sq. ft. for its 4 BHK homes. Before you compare it with anything else, ask which measurement that figure refers to, and request the carpet and built-up areas separately. In a compact four-bedroom plan, every square foot of carpet area matters. Adani Samsara Avasa lists 3, 4 and 5 BHK floors from about 1,689 to 3,060 sq. ft. so that you can compare efficiency across several sizes. If you are looking at Adani Samsara Avasa Sector 63, check whether larger homes truly deliver proportionally larger carpet areas. Meanwhile, Adani Samsara Arya, in neighbouring Sector 60, lists 3 and 4 BHK homes between 3,150 and 4,050 sq. ft. At that scale, a small difference in loading translates into a big difference in usable space.
Step 7: Match the Numbers to What You See
Numbers become meaningful only when you connect them to rooms. So lay the dimensioned floor plan beside your measurements and check each room’s length and width. Then look at the visuals. When you browse the Adani Samsara Avasa photos, remember that wide-angle lenses stretch rooms and renders can flatter proportions. Treat the Adani Samsara Avasa photos as a guide to finishes and mood, and let the floor plan settle the question of size. Furthermore, check balcony depth on the drawing, since balconies often sit outside the carpet area yet shape how a home feels.
Final Thoughts
The carpet area tells you what you live in, the built-up area adds the walls, and the super area adds the shared spaces. Once you know the difference, you can compare any two homes fairly. Start with the carpet area, calculate efficiency and verify everything in writing. Do that, and Adani Samsara becomes much easier to evaluate, whichever tower you prefer. Ready to see the plans in person? Book a site visit to Adani Samsara Ivana and bring your calculator.
Frequently Asked Questions
1) What Is the Carpet Area in a Floor Plan?
Carpet area is the usable floor space inside an apartment, including internal partition walls. It excludes external walls, service shafts and, under RERA’s definition, balconies and open terraces.
2) What Is the Difference Between a Built-Up Area and a Super Area?
Built-up area equals carpet area plus wall thickness and any attached balcony or terrace. The super area adds your share of common spaces, such as lobbies, staircases, lifts and the clubhouse.
3) Which Area Should I Use to Compare Apartments?
Use carpet area, because it shows the space you actually live in. Then divide the total price by the carpet area to compare cost per square foot of usable space.
4) How Do I Calculate the Efficiency of a Floor Plan?
Divide the carpet area by the super area and multiply by 100. A higher percentage means less of your purchase goes to walls and shared areas.
5) How Large Are the Homes in Adani Samsara Ivana?
Adani Samsara Ivana features 4 BHK homes of around 1,702 sq. ft. Please confirm with the sales team whether this figure is carpet, built-up or super area.
6) Which Configurations Does Adani Samsara Avasa Offer?
Adani Samsara Avasa offers 3, 4 and 5 BHK floors, ranging from about 1,689 to 3,060 sq. ft. Confirm current availability and the carpet area of each unit.
7) What Sizes Does Adani Samsara Arya Offer?
Adani Samsara Arya, in Sector 60, offers 3 and 4 BHK homes between 3,150 and 4,050 sq. ft. Ask for the area breakdown of your preferred unit.
8) Can Adani Samsara Avasa Photos Help Me Judge Room Size?
Use Adani Samsara Avasa photos to judge finishes and atmosphere, not measurements. Always verify room dimensions on the floor plan and during a site visit.