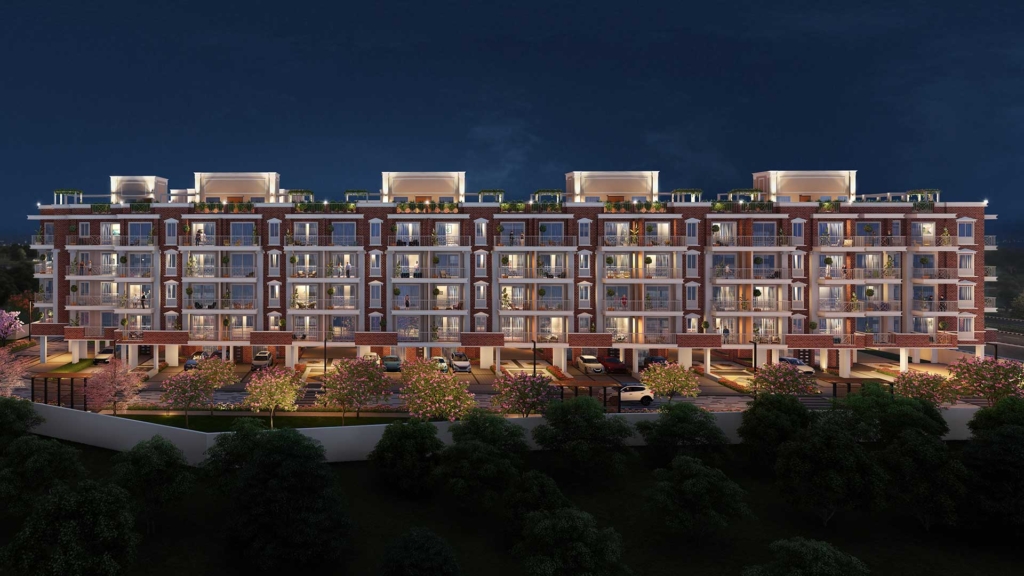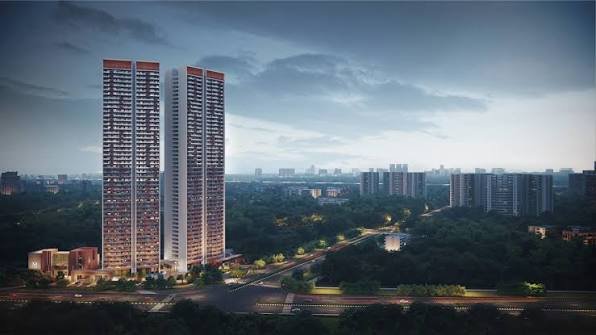
Buying a home along Gurugram’s Dwarka Expressway can feel overwhelming. Dozens of high-rise launches promise “unmatched luxury,” but very few deliver genuine spatial comfort, acoustic isolation, or long-term liquidity.
Enter Adani The Marq Dwarka Expressway.
Situated in Sector 102A, this high-end residential development by Adani Realty sets out to fix the single biggest issue plagueing modern high-rises: overcrowding. Spread across 5.16 acres, the project limits its footprint to just two iconic G+46 towers housing approximately 350 to 368 residences. That is a rare low-density layout in a corridor where developers routinely crowd double that number onto similar land parcels.
If you are evaluating luxury 3 BHK and 4 BHK options along the expressway, here is a clear-eyed breakdown of Adani The Marq Dwarka Expressway its architecture, micro-market positioning, floor plan efficiency, and lifestyle execution.
The Micro-Market Advantage: Why Sector 102A Stands Out
Location claims in real estate marketing can be deceptive. A brochure might promise “10 minutes to the airport,” but peak-hour traffic tells a different story.
Sector 102A enjoys a structural advantage. It sits directly at the intersection of a 60-meter and a 75-meter sector road, providing dual entry and exit points. This eliminates the bottlenecking common in deep inner-sector developments.
                                  [ Central Delhi / Dwarka ]
                                             |
                                             v
[ IGI Airport / Aerocity ] <---> [ DWARKA EXPRESSWAY ] <---> [ Cyber City / NH-48 ]
                                             |
                                             v
                                  [ SECTOR 102A CORNER ]
                                  (60m x 75m Sector Roads)
                                             |
                                             v
                                 [ ADANI THE MARQ SITE ]
Key Connectivity Metrics
- IGI Airport & Aerocity: Direct, signal-free access via the elevated expressway corridor puts terminal gates within a 15-to-20-minute drive.
- Delhi Border Access: Smooth transit into South and West Delhi without crawling through Central Gurugram’s interior congestion.
- Commercial Hubs: DLF Cyber City, Udyog Vihar, and Southern Peripheral Road (SPR) are reachable via NH-48 and major arterial links.
- Surrounding Greenery: The site faces expansive green belts and institutional land buffers, securing uninterrupted views and natural lighting for upper floors.
Architectural Thoughtfulness and Spatial Planning
A high-rise tower is only as good as its spatial design. Designed by Morphogenesis with landscape architecture by Oracle, Adani The Marq emphasizes functional elegance over flashy, impractical layouts.
Most modern apartments suffer from severe spatial degradation—dark central corridors, narrow balconies, and direct line-of-sight into neighboring living rooms. Adani The Marq counters these flaws through intentional design choices:
- East-West Balcony Orientation: Homes are positioned to capture morning sunlight while facilitating natural cross-ventilation during hot summer months.
- Double-Height Entrance Lobbies: Ground floors open into a 6-meter-high grand lobby that sets an immediate tone of grandeur and security.
- Vehicle-Free Surface Movement: All vehicular traffic is routed straight to a 3-level basement parking system, keeping the ground level quiet, safe, and walking-friendly.
| Feature | Project Specification | Buyer Impact |
| Land Parcel | 5.16 Acres | Expansive open space-to-built-up area ratio. |
| Total Towers | 2 Towers (G+46 Storeys) | Reduced vertical waiting times for elevators. |
| Total Units | ~350 to 368 Residences | Higher privacy, less community congestion. |
| Certifications | IGBC Gold Pre-Certified | Lower long-term energy and utility expenses. |
| Car Parking | 3-Level Basement (~800 spaces) | Ample reserved parking for residents and guests. |
Floor Plans & Layout Efficiency Breakdown
Understanding layout terminology is crucial for any real estate buyer. When evaluating carpet area efficiency, look beyond the gross super area figures.
Adani The Marq offers configuration choices in 3 BHK, 3 BHK + Study/Servant, and 4 BHK + Servant layouts, ranging roughly between 2,375 and 3,295 sq ft in total area.
               [ ADANI THE MARQ CONFIGURATIONS ]
                              |
       +----------------------+----------------------+
       |                                             |
       v                                             v
[ 3 BHK Residences ]                          [ 4 BHK Residences ]
 - 2,375 sq ft onwards                         - Up to 3,295 sq ft
 - Laminated wooden flooring in bedrooms       - Large format vitrified/marble living area
 - VRV/VRF Climate Control                     - Private servant quarters & study room
The Interior Finishing Standard
Rather than delivering bare-shell structures, homes are fitted out with top-tier interior specifications:
- Climate Control: Centralized VRV/VRF air-conditioning systems installed across all living spaces and bedrooms.
- Flooring: Premium large-format luxury tiles in living and dining zones, paired with durable laminated wooden flooring inside all bedroom quarters.
- Modular Kitchens: Fully outfitted with high-end cabinetry, fitted chimneys, built-in microwave/oven provisions, and dedicated utility spaces with piped gas connections.
- Security & Access: Digital smart locks on main entrance doors and 3-tier security monitoring at every perimeter point.
The Lifestyle Experience: “The Marq M Club”
Luxury amenity spaces often turn into overcrowded, noisy clubhouses. Because Adani The Marq serves only ~350 families, its amenity ecosystem feels closer to a private boutique hotel than a crowded public resort.
The flagship lifestyle hub, The Marq M Club (a dedicated G+2 facility), houses:
- Temperature-Controlled Pools: A half-Olympic length lap pool along with a resort-style outdoor infinity pool overlooking landscaped gardens.
- Racquet Sports & Fitness: Indoor squash courts, badminton courts, outdoor pickleball zones, and a fully equipped modern gym.
- Wellness & Leisure: A private spa room, yoga and meditation decks, a mini-theatre for resident screenings, and an all-day social café.
Evaluating the Investment Potential in Sector 102A
Is buying into Adani The Marq a solid financial decision? Let’s look at the numbers.
Entry prices along the Dwarka Expressway have scaled rapidly over the last three years. With base prices sitting around ₹17,500/sq ft, starting ticket sizes for 3 BHK homes begin around ₹4.15 Cr to ₹4.35 Cr.
Drivers for Appreciation
- Infrastructure Completion: The fully operational Dwarka Expressway has shifted demand from speculative investing to genuine end-user occupancy.
- Low-Density Scarcity Value: High-density developments face long-term rental yield stagnation due to oversupply. Low-density developments retain premium rental yields and stronger resale liquidity over a 5 to 10-year holding period.
- Brand Credibility: Backed by Adani Realty, construction quality (handled in partnership with leading engineering firms) and project delivery timelines carry reliable backing.
Final Verdict: Is Adani The Marq Right for You?
If you want a mega-township with thousands of apartments and bustling commercial arcades inside your residential gates, this project might not be your primary fit.
However, if your priority is space, quiet luxury, low residential density, and seamless connectivity to Delhi and IGI Airport, Adani The Marq Sector 102A ranks among the strongest residential choices currently available on the Dwarka Expressway corridor.
Frequently Asked Questions
What is the exact location of Adani The Marq?
Adani The Marq is located in Sector 102A, Gurugram, directly positioned at the junction of 60-meter and 75-meter sector roads right off the Dwarka Expressway corridor.
What unit configurations are available in Adani The Marq?
The project offers premium 3 BHK, 3 BHK + Study, and 4 BHK luxury residences with servant quarters, ranging from 2,375 to 3,295 sq ft in size.
Is Adani The Marq registered with HARERA?
Yes, the project is HARERA registered under the registration number HARERA/GGM/1042/774/2026/14.
What is the expected possession timeline for the project?
As per official project disclosures and RERA filings, possession for Adani The Marq is scheduled starting December 2031.
What is the overall land area and density of the development?
Adani The Marq spans 5.16 acres and comprises just 2 iconic G+46 towers housing approximately 350 to 368 apartments, making it an exceptionally low-density luxury address.