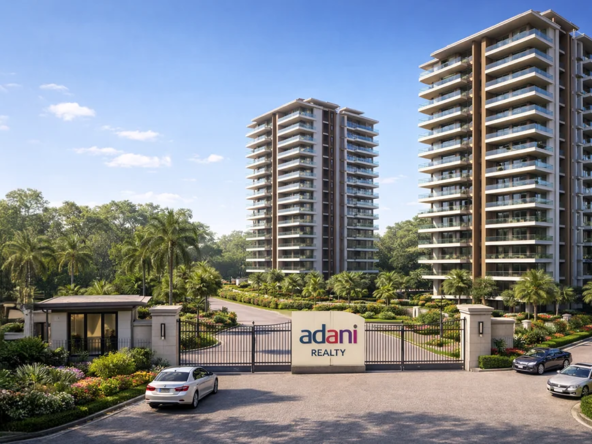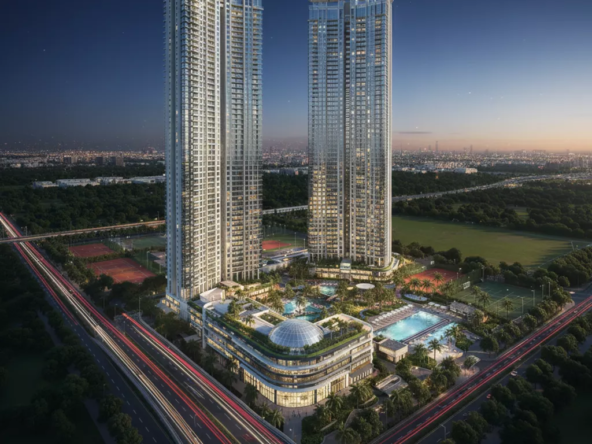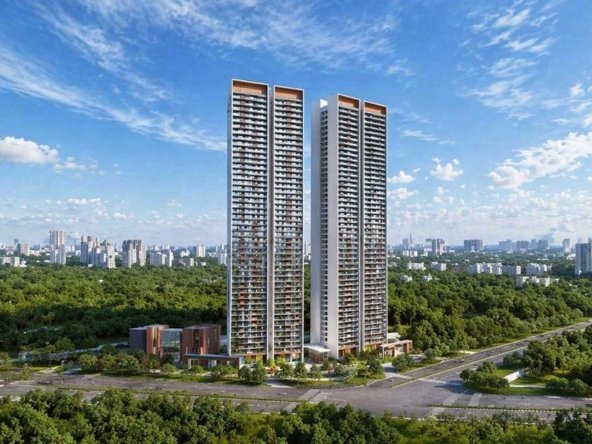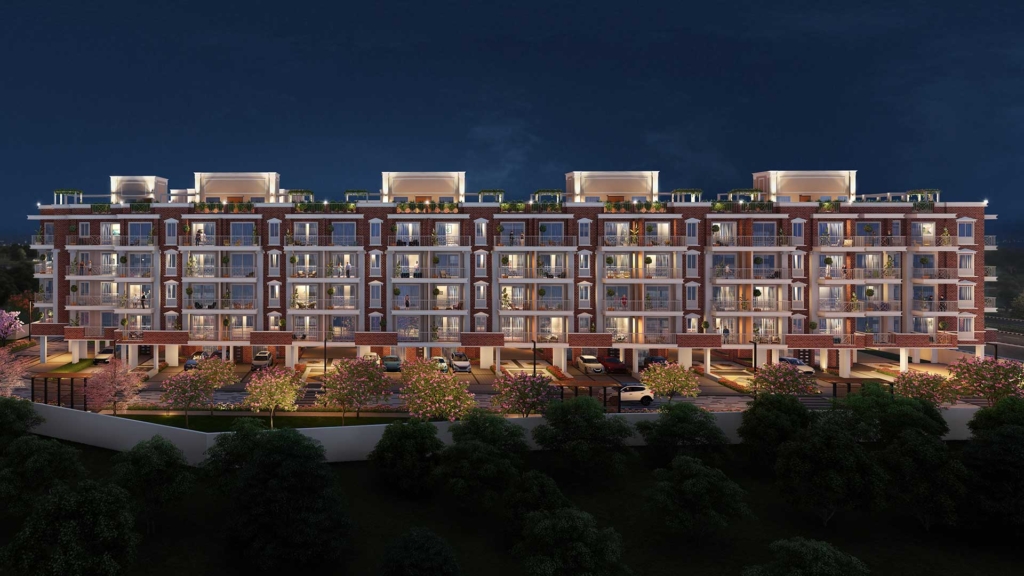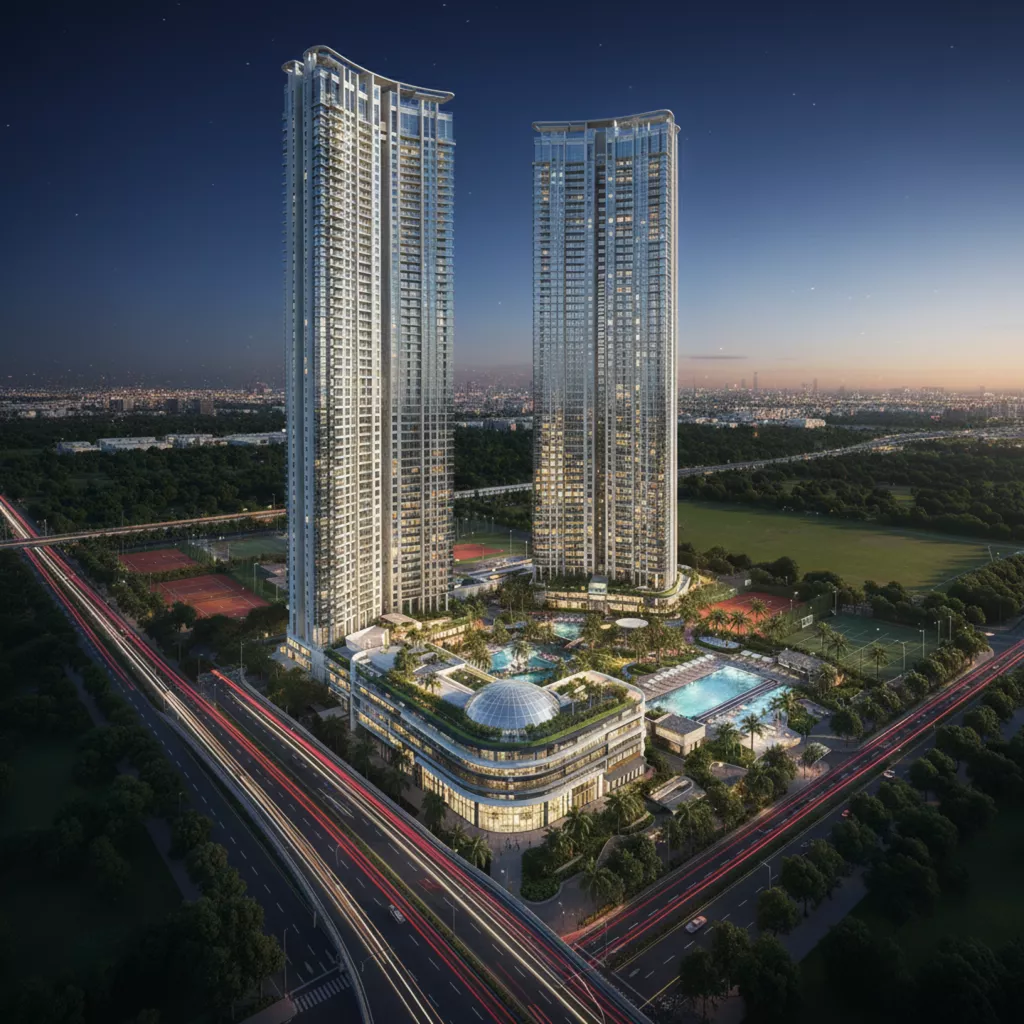
nvesting in a premium apartment isn’t just about total square footage; it’s about usable space. A poorly designed 3,000 sq. ft. home with dead hallways feels smaller than a well-planned 2,400 sq. ft. unit.
If you are looking at Dwarka Expressway’s high-rise luxury segment, reviewing the Adani The Marq Sector 102 Gurgaon Price List and Floor Plan details is the best place to start.
Here is an honest breakdown of the layouts, space efficiency, price expectations, and booking options for this flagship development.
Analyzing the Floor Plans: Space Efficiency Meets Privacy
Adani The Marq offers two primary configuration categories: spacious 3 BHK and expansive 4 BHK residences. Let’s break down how each layout handles room dimensions, storage, and balcony space.
                      +----------------------------------+
                      |    ADANI THE MARQ CONFIGURATIONS |
                      +----------------+-----------------+
                                       |
            +--------------------------+--------------------------+
            |                                                     |
            v                                                     v
  +----------------------------------+         +----------------------------------+
  |  3 BHK + ST + UTILITY            |         |  4 BHK ULTRA-LUXURY              |
  |  • Size: 2,375 - 2,490 Sq. Ft.   |         |  • Size: ~3,295 Sq. Ft.          |
  |  • Wraparound Balconies          |         |  • Dual Master Suites            |
  |  • Dedicated Staff Quarters      |         |  • Large Central Foyer           |
  +----------------------------------+         +----------------------------------+
1. The 3 BHK Luxury Layouts (2,375 sq. ft. – 2,490 sq. ft.)
These are not standard 3 BHK apartments. They are designed with extra flex space for modern lifestyle needs.
- Living & Dining Foyer: An expansive open-plan room that flows naturally out onto a deep running balcony.
- Bedrooms: Three full-sized master-style bedrooms with attached en-suite bathrooms and space for walk-in wardrobes.
- Additional Flex Space: Includes a study/servant room (ST + U) with a separate entrance, keeping household help workflows completely independent.
- Kitchen Design: Parallel or L-shaped modular layouts featuring attached utility balconies for laundry appliances.
2. The 4 BHK Luxury Layout (3,295 sq. ft.)
Designed for larger families or buyers who entertain frequently.
- Grand Entrance Gallery: Keeps your primary living room completely hidden from outside visitors standing at the front door.
- Dual Master Bedroom Design: Ideal for multi-generational living, giving both senior family members and parents their own private suite quarters.
- Generous Balcony Depths: Balconies span over 6 to 8 feet in width, giving you real outdoor living space for morning coffee or evening lounge seating.
Adani The Marq Sector 102 Gurgaon Price List Overview
Pricing along Dwarka Expressway has adjusted as major infrastructure links open. The table below outlines the current price spectrum for configurations at The Marq:
| Configuration Type | Tentative Super Area (Sq. Ft.) | Estimated Starting Price Range (Cr)* | Price per Sq. Ft. (Approx.) |
| 3 BHK + Study + Servant | 2,375 – 2,490 sq. ft. | ₹3.85 Cr – ₹4.04 Cr | ~₹16,200 – ₹17,000/sq. ft. |
| 4 BHK Premium Luxury | ~3,295 sq. ft. | ₹5.35 Cr Onwards | ~₹16,200 – ₹17,000/sq. ft. |
*Note: Final prices vary based on floor rise, view preferences (PLC), and applicable government taxes (GST, stamp duty, registration charges).
Payment Structure Options
Developers along Dwarka Expressway typically offer structured payment plans to make cash flow manageable during construction.
- Construction-Linked Plan (CLP): Payments are spread out over key construction milestones (e.g., foundation completion, slab casting, exterior plastering).
- Possession-Linked / Time-Bound Plans: Gives buyers time flexibility with staggered down-payment structures until handover.
To check real estate registration guidelines and statutory fees in Haryana, refer to the National Single Window System (NSWS) Haryana Portal.
How to Choose the Right Layout for Your Needs
- Select a 3 BHK unit if: You want a low-maintenance home with ample space for a family of four, plus dedicated room for working from home.
- Select a 4 BHK unit if: You host guests regularly, live with parents, or prioritize extra space and dual master suites.
Frequently Asked Questions
What is the starting price for a 3 BHK at Adani The Marq Sector 102?
The 3 BHK apartments start at approximately ₹3.85 Cr, depending on unit size, floor height, and view preferences.
What sizes are available for the 4 BHK units?
The 4 BHK apartments span approximately 3,295 sq. ft. of super area, providing expansive living spaces.
Are floor plans customized for home office space?
Yes, the 3 BHK configurations feature an additional study/flex room (ST) ideal for setting up a dedicated remote workstation.
Do unit prices include car parking and PLC charges?
Base pricing covers the apartment structure; preferential location charges (PLC), parking allocations, and statutory taxes are detailed separately in the official price sheet.
What is the projected handover timeline for Adani The Marq?
The project is under active construction, with possession schedules aligned with RERA milestones (targeted around Dec 2031).