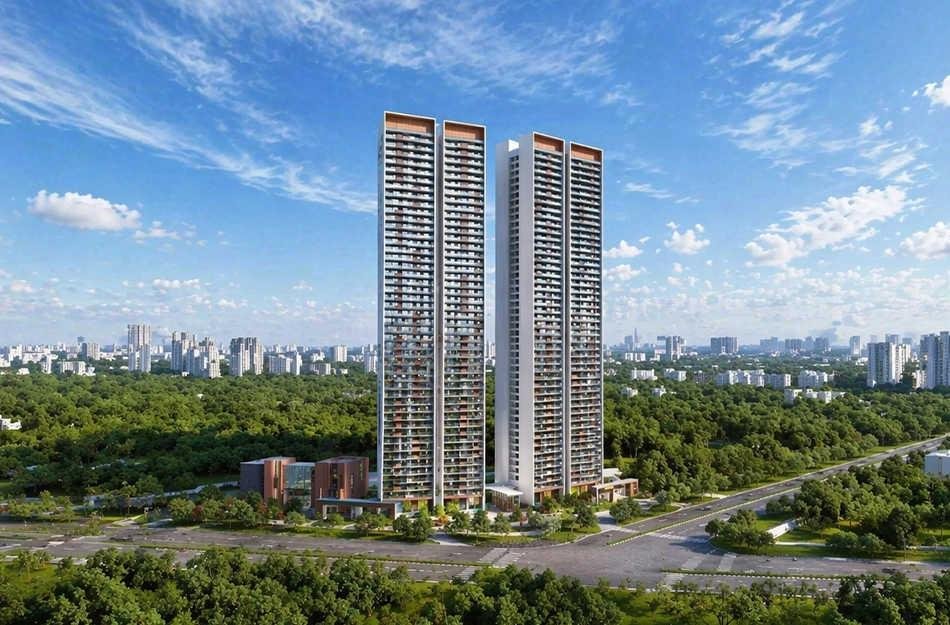
Finding a home in Gurgaon used to mean making a difficult trade-off between space and connectivity. You either bought a cramped apartment near central business hubs or settled for a spacious home miles away from civilization. That compromise is officially a thing of the past.
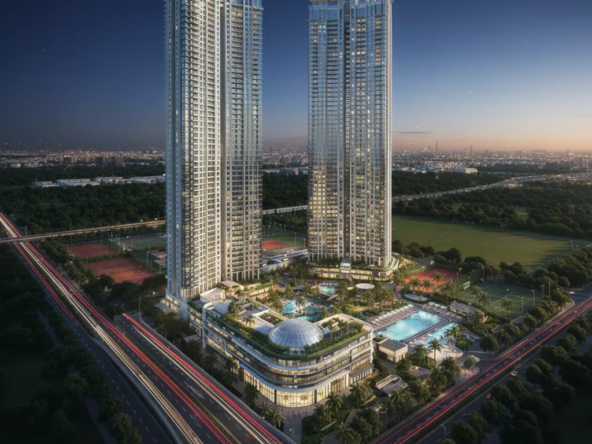
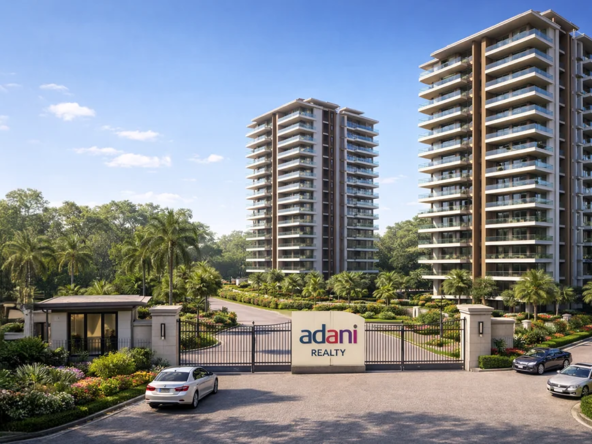
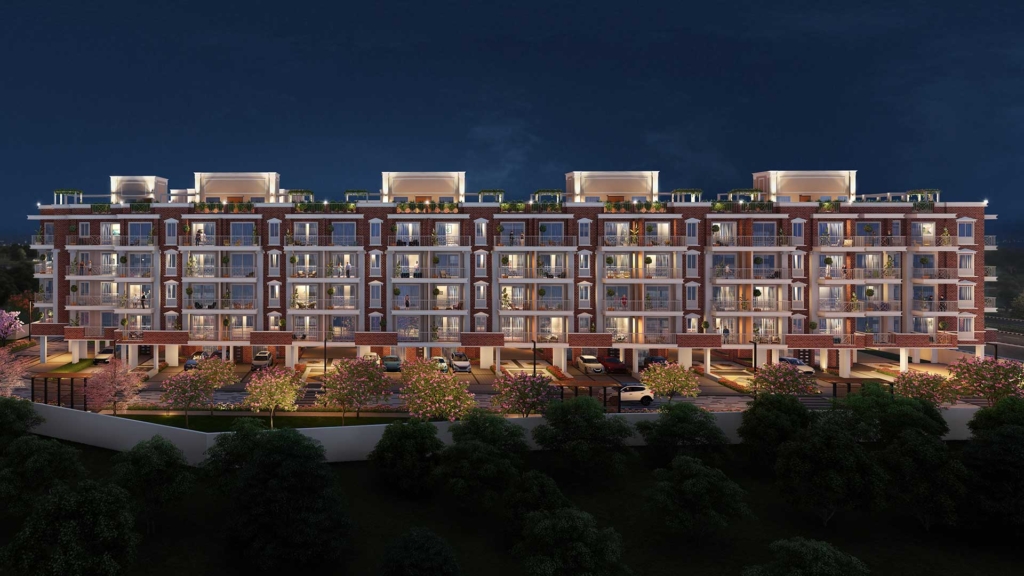
Adani The Marq Gurgaon changes the equation entirely. Rising gracefully along the Dwarka Expressway in Sector 102, this ultra-luxury residential enclave brings high-altitude elegance, low-density planning, and fast travel times together under one roof.
If you are evaluating high-end properties in Gurugram, here is everything you need to know about why this development is capturing the attention of end-users and seasoned investors alike.
The Vision Behind Sector 102’s Premier High-Rise
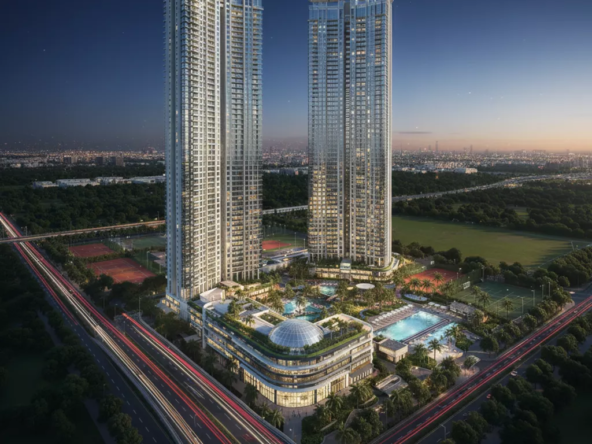
Location matters, but execution defines real luxury. Spanning a prime 5.16-acre land parcel, the project is designed by the renowned architectural firm Morphogenesis. Rather than crowding the plot with dozens of towers, the developer opted for a minimalist layout featuring just two iconic high-rise towers surging G+46 floors into the skyline.
This low-density layout ensures that airflow and sunlight are never blocked. With only around 350 to 368 residences across the entire project, you get a sense of privacy that is increasingly rare in Delhi-NCR’s urban sprawl.
Here is a quick snapshot of the project fundamentals:
- Total Land Area: Approximately 5.16 Acres
- Architectural Team: Morphogenesis
- Tower Structure: 2 Towers rising up to G+46 Floors
- Configurations: Spacious 3 BHK, 3.5 BHK, and 4 BHK Luxury Apartments
- Residences: Approximately 350 to 368 Units (Low-Density Living)
- HARERA ID: RC/REP/HARERA/GGM/1042/774/2026/14
Key Architectural Highlights
- Vehicle-Free Ground Level: All vehicular traffic is routed straight to underground parking levels. The surface area is dedicated entirely to landscaped gardens, walking trails, and open leisure zones.
- Unobstructed Views: Thanks to its strategic orientation, select higher-floor apartments enjoy permanent open views stretching toward local green belts.
- Eco-Conscious Engineering: Designed as an IGBC Gold-rated development featuring rainwater harvesting, solar integration, and smart waste management systems.
Thoughtfully Crafted Residences: 3 & 4 BHK Floor Plans
Let’s talk space. Luxury loses its meaning if the floor plan feels constricted or inefficiently laid out. Homes here are engineered for maximum usable space, cross-ventilation, and complete privacy between living areas and bedroom suites.
- 3 BHK Residences: Ranging from roughly 2,375 square feet, featuring expansive deck balconies and open living-dining layouts.
- 3.5 BHK Residences: Starting near 2,475 square feet, adding a dedicated study or domestic help room.
- 4 BHK Residences: Spanning up to 3,295 square feet, complete with dual master suites, extra family lounges, and helper quarters.
Each apartment comes fitted with central VRV air-conditioning, imported marble flooring in living spaces, engineered wooden floors in bedrooms, and wrap-around deck-style balconies. Large floor-to-ceiling windows flood every room with natural morning light.
Resort-Scale Amenities for Everyday Wellness
Why book a weekend getaway when your home feels like a five-star resort? The community hub revolves around a sprawling 35,000-square-foot clubhouse designed for wellness, business, and recreation.
Wellness Facilities
Enjoy a half-Olympic lap pool, fully equipped gymnasium, dedicated yoga deck, and private spa therapy rooms.
Recreation Options
Take advantage of indoor squash courts, outdoor pickleball courts, indoor games rooms, and children’s play zones.
Social Spaces
Catch a movie in the private mini-theatre, entertain guests at the fine-dining cafe, or hold meetings inside the business lounge.
According to independent real estate market analysis on the official Reserve Bank of India site, residential properties positioned along major infrastructure corridors consistently display superior resilience and capital appreciation.
Strategic Location: Why Sector 102 Leads the Way
Living on the Dwarka Expressway offers unmatched mobility across NCR. Sector 102 sits right at the center of this growth corridor, placing key business and transit destinations within easy driving distance.
- IGI Airport (Delhi): Roughly a 20 to 24-minute drive via the direct expressway link.
- Yashobhoomi Convention Centre: Less than 12 minutes away.
- Diplomatic Enclave II: Approximately a 15-minute drive.
- Cyber City & Central Gurgaon: Around 25 minutes through connected arterial roads.
For families, top-tier educational institutions like Delhi Public School Sector 102 sit virtually right outside your doorstep. Medical infrastructure is equally robust, with multi-specialty facilities like Signature Hospital just a few minutes down the road.
Frequently Asked Questions
What is the current construction status of the project?
The project is actively under construction, with official handover targeted in accordance with HARERA timelines.
Are both 3 BHK and 4 BHK options available?
Yes, the project offers spacious 3 BHK and 4 BHK floor plans starting from approximately 2,375 square feet up to 3,295 square feet.
Is the project officially registered under Haryana RERA?
Yes, the project holds full approval under RERA registration number RC/REP/HARERA/GGM/1042/774/2026/14.
What payment options are offered to prospective buyers?
Flexible payment structures, including construction-linked and milestone-based plans, are available depending on inventory.
How far is the nearest international airport?
Indira Gandhi International Airport (Terminal 3) is approximately a 20 to 24-minute drive via the expressway.