The Gurgaon real estate market has seen a massive structural shift over the last few years. Homebuyers no longer want dense, overcrowded complexes where every window overlooks a neighbor’s kitchen. Instead, the focus has turned sharply toward light, airflow, lower density, and architectural finesse.
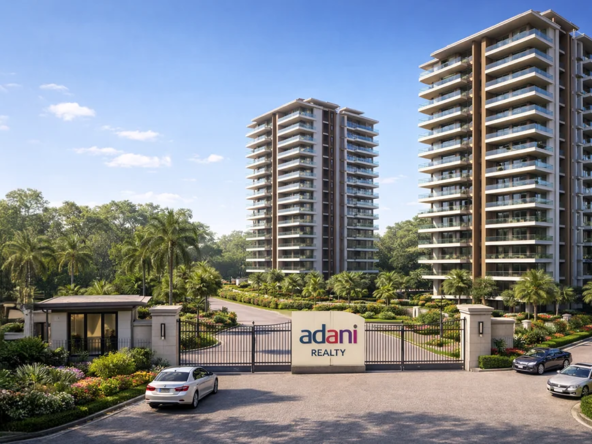
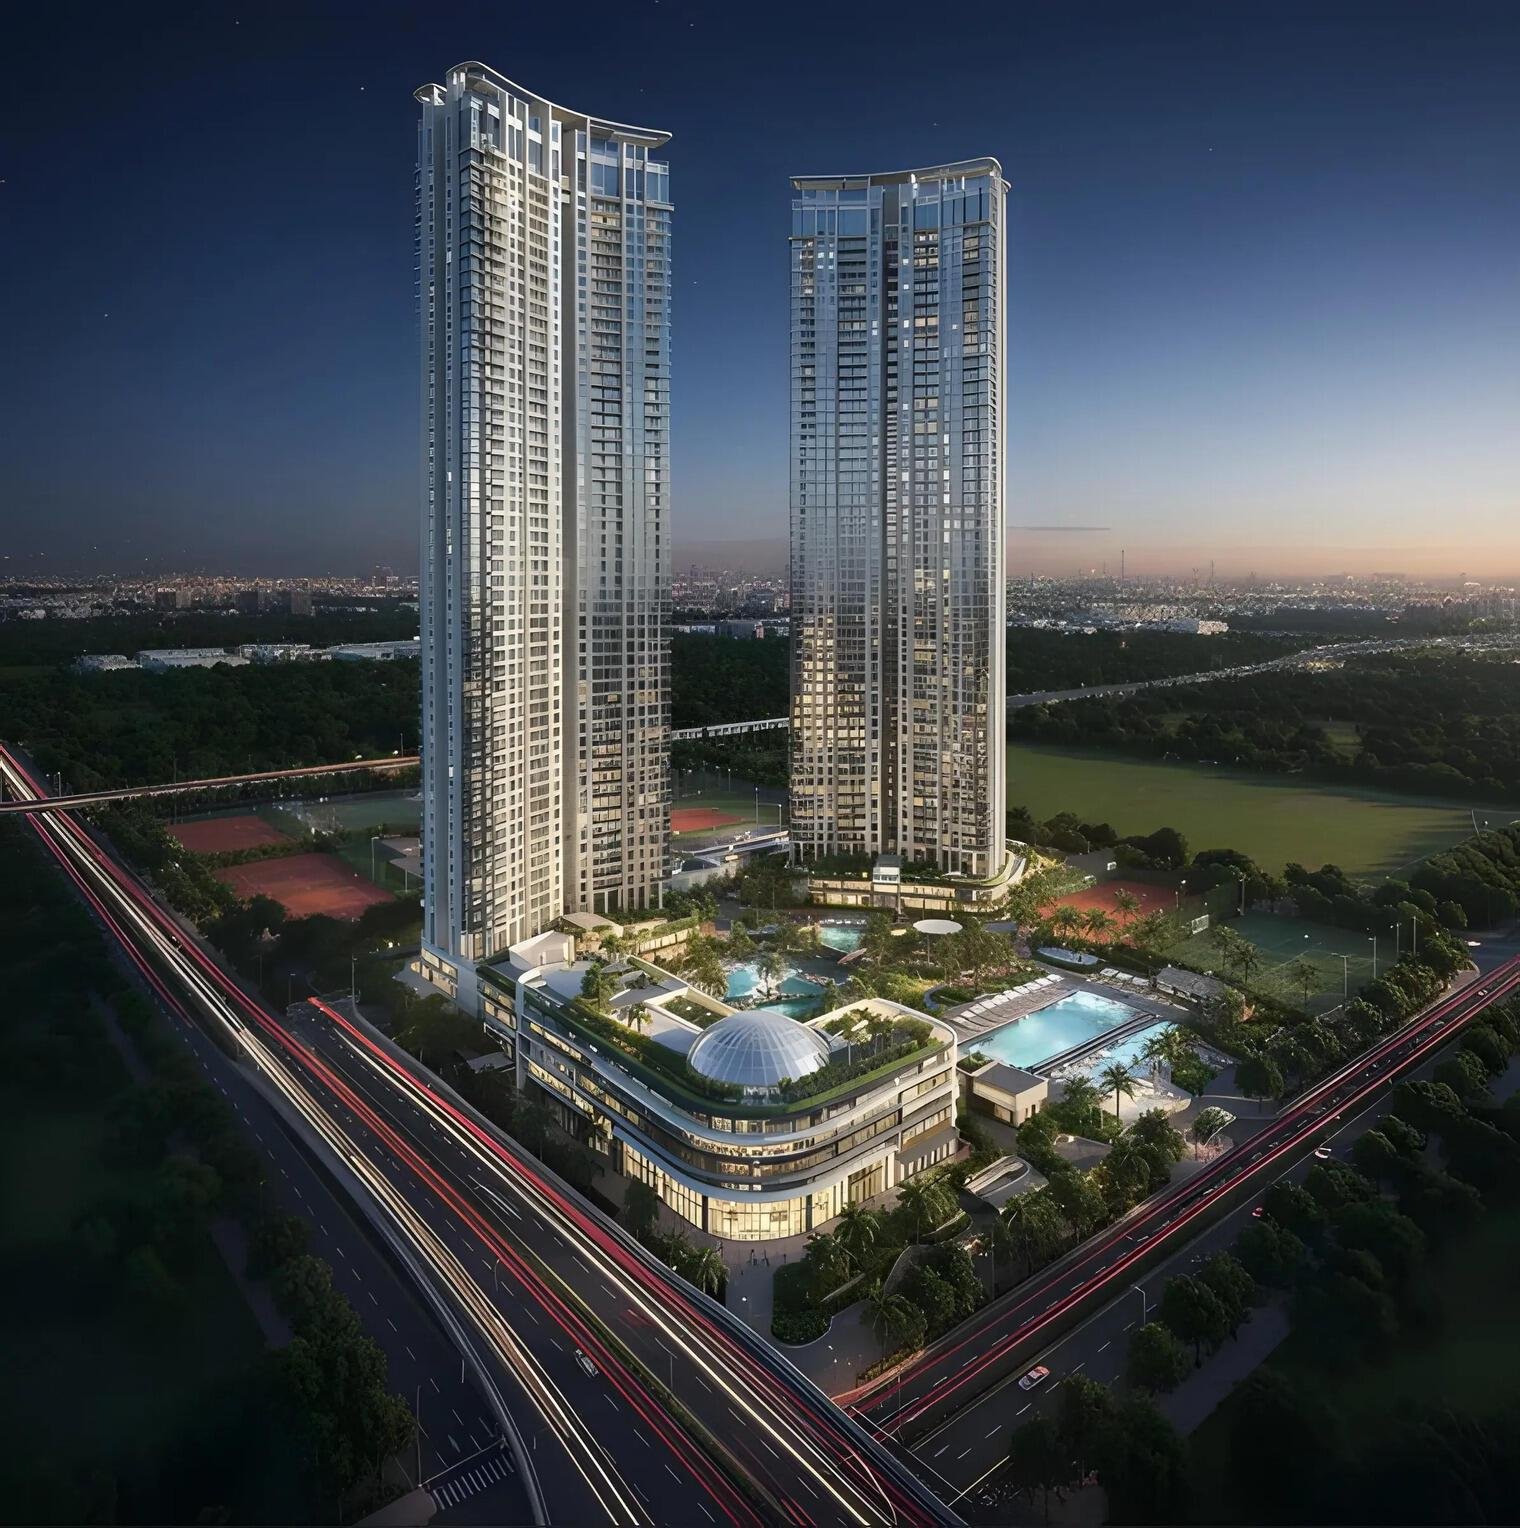
That is where Adani Marq makes its entry. Developed by Adani Realty in Sector 102, Gurugram, this residential development brings together low-density planning and high-rise tower architecture.
If you are searching for a long-term family home or a high-yielding real estate asset along the Dwarka Expressway, here is a detailed breakdown of what this project brings to the table.
Architectural Master Plan and Space Efficiency
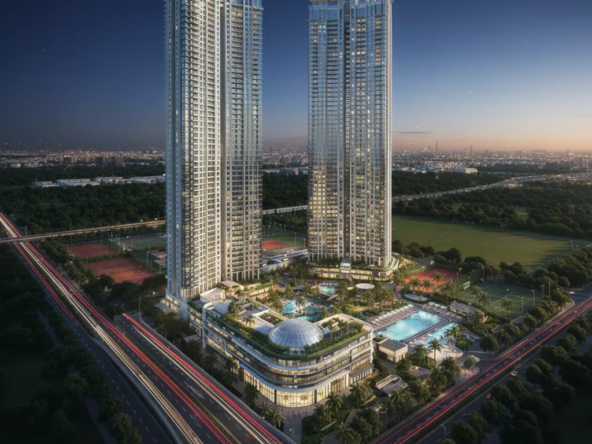
Spread across 5.16 acres of prime real estate, the project features two G+46 towers. Designed by Morphogenesis, the buildings are strategically angled to maximize natural sunlight and provide panoramic views of open green surroundings.
Architectural Highlights
- Total Residences: Around 350 to 368 units distributed across 2 high-rise towers.
- Tower Density: Low density of approximately 70 units per acre.
- Balcony Architecture: Deep deck-style running balconies attached to living spaces.
- Ground Level Layout: 100% vehicle-free podium environment for safety and serenity.
By capping the total unit count at under 370 homes, residents enjoy uncrowded amenities, quiet common areas, and swift elevator response times.
Breakdown of Apartment Layouts
Homes are offered in generous 3 BHK, 3.5 BHK, and 4 BHK configurations. The spaces are thoughtfully organized across each layout to maximize practical usability:
- 3 BHK Apartments: Approximately 2,375 square feet, featuring large living and dining spaces along with three attached outdoor decks.
- 3.5 BHK Apartments: Approximately 2,475 square feet, offering three main bedrooms plus a dedicated study or domestic help room.
- 4 BHK Apartments: Spanning around 3,295 square feet, complete with four bedroom suites, a central family lounge, and separate helper quarters.
Premium Interior Fit-Outs Included
- Climate Control: Centralized VRV air-conditioning installed throughout living areas and bedrooms.
- High-End Flooring: High-grade imported marble in common areas and warm engineered wooden flooring in bedrooms.
- Kitchen Design: Modular kitchen spaces complete with durable granite counters and premium hardware.
- Safety & Security: Multi-tier security systems featuring video door phones, smart lock access, and round-the-clock CCTV coverage.
Life Inside the Community: Club & Outdoor Amenities
The leisure offerings are anchored by a 35,000-square-foot clubhouse. Rather than basic amenities, every facility is executed to high standards.
- Sports & Fitness: Half-Olympic lap pool, indoor squash court, outdoor pickleball court, and fully equipped gym.
- Leisure & Social: Private mini-theatre, poolside cafe, and multi-purpose party halls.
- Family & Children: Dedicated kids’ play zones, senior citizen relaxation decks, and day-care facilities.
To review official urban master plans and regional sector developments, you can check updates on the Gurugram Metropolitan Development Authority portal.
Unmatched Connectivity along Dwarka Expressway
Location drives long-term value, and Sector 102 places you directly on NCR’s primary growth corridor.
- Dwarka Expressway Entry: Less than 1 minute away.
- Delhi Border: Approximately 10 minutes.
- Yashobhoomi Convention Centre: Around 12 minutes drive.
- IGI Airport (Terminal 3): 20 to 24 minutes via the direct expressway link.
- DLF Cyber City: 25 to 30 minutes driving time.
Frequently Asked Questions
What unit sizes are available in this project?
Apartment sizes range from roughly 2,375 square feet for 3 BHK layouts up to 3,295 square feet for 4 BHK homes.
What makes Sector 102 a strategic location?
Sector 102 sits directly on the Dwarka Expressway, offering rapid connectivity to Delhi, IGI Airport, and commercial centers across Gurgaon.
Is there a dedicated clubhouse on site?
Yes, the complex includes an expansive clubhouse covering over 35,000 square feet.
How tall are the residential towers?
The development features two high-rise towers surging G+46 floors into the skyline.
Is vehicle traffic permitted on the ground level?
No, the ground level is designed to be completely vehicle-free for maximum safety and peaceful green surroundings.