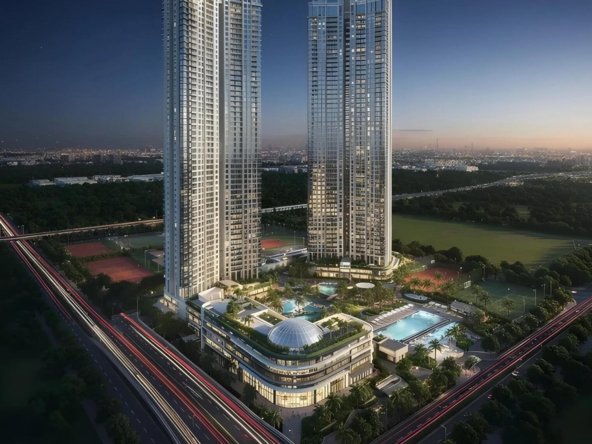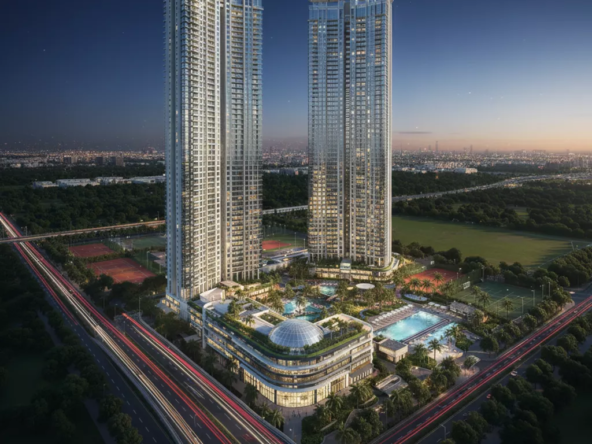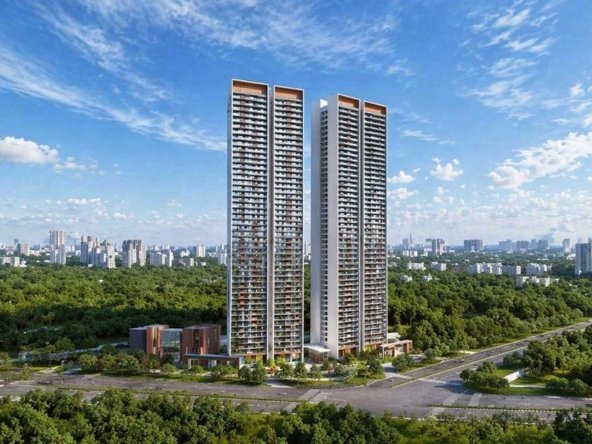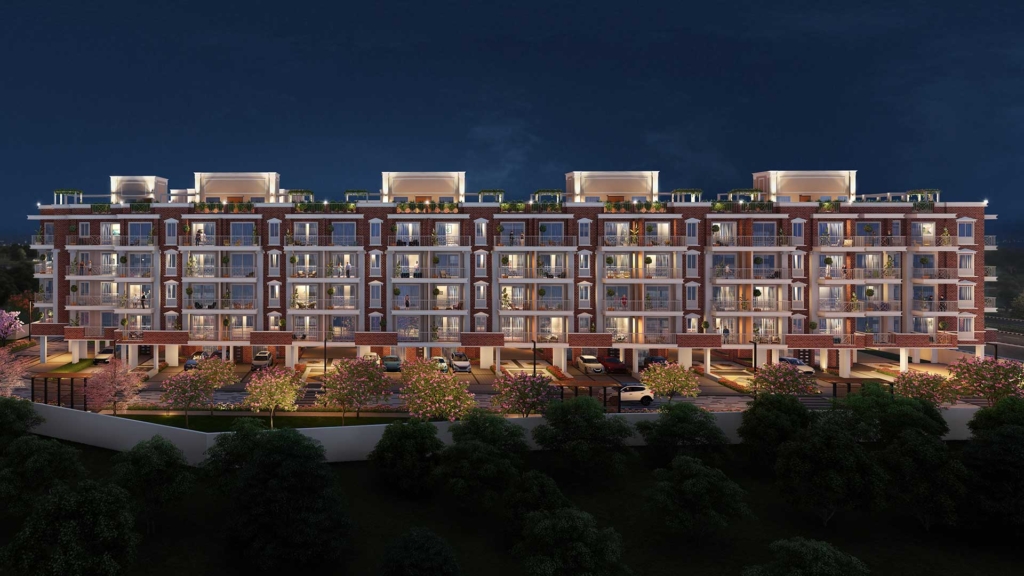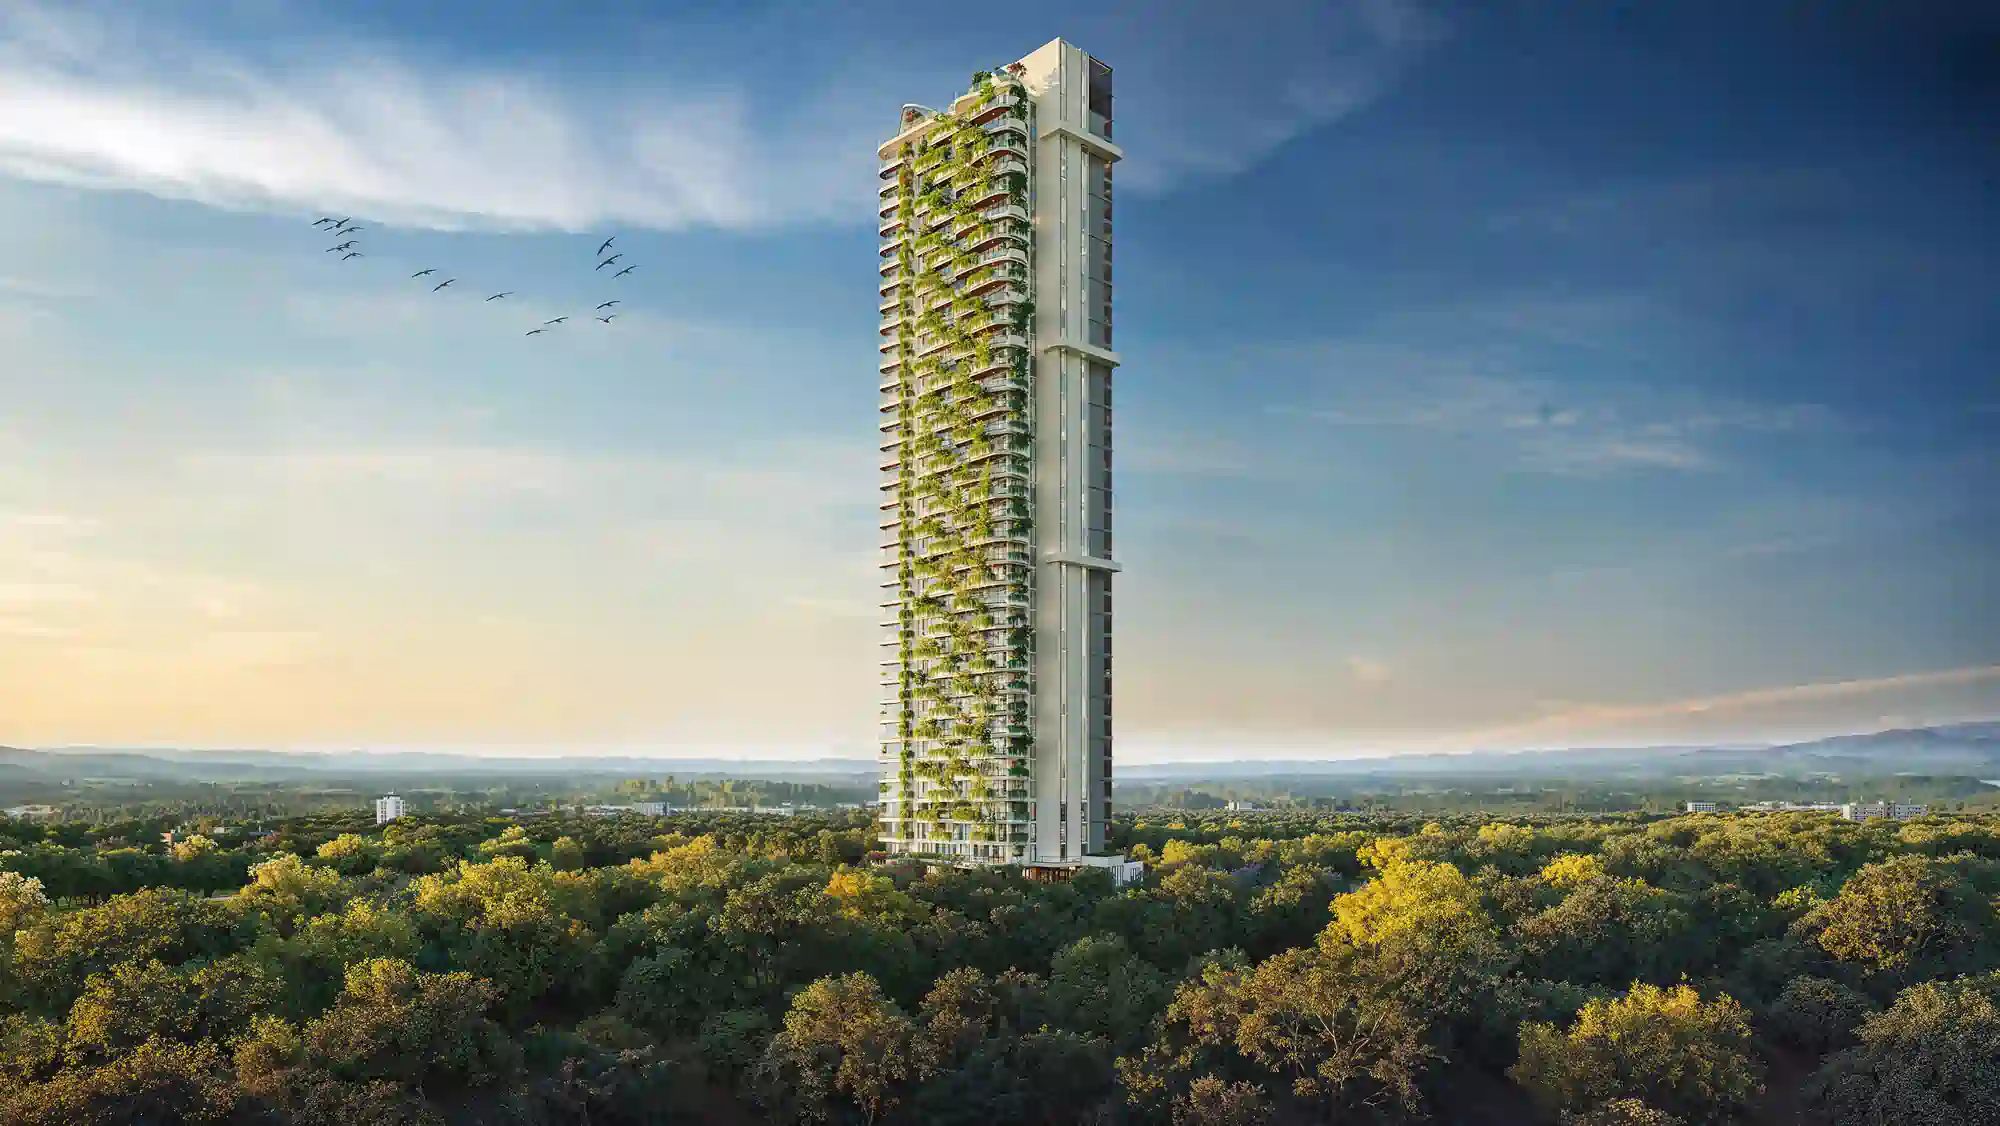
Most high-rise towers accept a trade-off: a handful of premium corner units with better light and views, and a larger number of standard mid-floor apartments that don’t get either. Adani Marq is built around refusing that trade-off entirely — every residence in the project is planned as a corner unit, which is a genuinely unusual design commitment at this scale.
Why Corner-Only Planning Actually Matters
With just four apartments sharing each floor core across the project’s G+46 towers, Adani Marq’s design allows every single unit to have exposure on two sides rather than one. That’s not a marketing flourish — it has real, measurable consequences for how a home performs day to day. Cross-ventilation improves meaningfully when a unit has openings on adjacent rather than opposite walls only, and natural light reaches deeper into the floor plan across more hours of the day. If you’ve ever lived in a mid-floor, single aspect apartment that felt dim regardless of the hour, you understand exactly what this design choice is solving for.
The Architect Behind the Plan
Morphogenesis, credited as the project’s architect across current listings, has built a reputation in Indian architecture for context-sensitive, climate-responsive design rather than importing a generic global luxury template wholesale. That’s worth knowing specifically because climate performance matters enormously in Gurgaon’s extreme summer heat — a building genuinely designed around cross ventilation and shading performs differently, and often more comfortably, than one that relies purely on air conditioning to compensate for a less considered layout.
What the Interiors Are Built Around
Sizes span roughly 2,350 to 3,295 sq. ft. across the 3 BHK, 3 BHK with study, and 4 BHK configurations, with six-metre private balconies cited across several listings — genuinely generous outdoor space by Gurgaon apartment standards. Interior specifications lean toward the expected vocabulary of this price bracket: imported marble flooring, high-end fittings, VRV air conditioning, and smart home automation, though as with any pre-launch project, it’s worth confirming exact specifications and finish quality once show units are available to walk through.
The Ground-Level Design Choice
Beyond the individual units, the project’s broader master plan reportedly keeps vehicular movement below grade, freeing up the surface level entirely for landscaped, pedestrian-oriented space. That’s a design decision with architectural implications beyond convenience — it means the towers’ base and surrounding grounds can be designed purely around how people move and gather, rather than accommodating car circulation at ground level. A six-metre, double-height air-conditioned lobby is cited in several listings as the arrival experience tying that design philosophy together.
The Views Worth Knowing About
Several listings specifically mention proximity to the HUDA 100-acre green belt and views toward Sultanpur National Park, depending on unit orientation and floor. If uninterrupted green views genuinely matter to your decision, it’s worth confirming which specific units and floors within the towers actually capture that outlook, since view quality in any high-rise varies meaningfully by exact position rather than applying uniformly across the building.
What This Design Philosophy Suits
If you’re the kind of buyer who cares as much about how a home performs — light, airflow, orientation — as how it photographs, this level of design intent is worth taking seriously as a genuine differentiator rather than marketing language. It’s a different value proposition than simply maximizing square footage at the lowest possible price point.
Confirming Design Details Directly
Given how much interior specification and finish details can shift between initial marketing and final delivery, it’s worth reviewing current information directly. The Adani Marq page has current floor plans, specifications, and brochure details worth checking before you draw conclusions from secondary sources.
If genuinely considered architecture — not just a tall tower with a luxury finish — is what you’re after, Adani Marq’s corner-unit design is worth a proper look, ideally paired with a site visit once show units are ready to walk through