Configuration lists in project brochures tend to just list numbers — 3 BHK, 4 BHK, so many square feet. What they don’t do is help you actually decide which one fits your specific household. Let’s fix that here.
3 BHK + Servant: The Entry Configuration
Reported at roughly 2,350 sq. ft., this configuration represents the project’s most accessible entry point into its luxury segment. For a family of three to four without extensive live-in help requirements beyond a single servant room, this size generally offers a comfortable balance — enough space for genuinely separate bedrooms and a proper living-dining area, without paying for square footage you won’t regularly use.
3 BHK + Servant + Utility: The Practical Step-Up
At approximately 2,450 sq. ft., this configuration adds a dedicated utility space — a genuinely practical inclusion for households that want laundry and storage functions kept separate from the main living areas rather than integrated into the kitchen or a spare room. If you’ve lived in a home without a dedicated utility area before, this is a small addition that meaningfully reduces daily household friction.
3 BHK + Study: For Households That Actually Work From Home
This configuration specifically adds a dedicated study space rather than utility square footage — worth choosing over the utility-focused variant if remote work, a home business, or serious dedicated study space for children matters more to your household than laundry logistics. Given the project’s broader inclusion of co-working spaces and a business lounge as shared amenities, buyers who specifically work from home regularly should weigh whether an in-unit study room or the shared co-working space better fits their actual working style.
4 BHK + Servant + Utility: The Larger Family Option
At roughly 3,250 to 3,295 sq. ft. depending on the specific source, this configuration suits larger families, multi-generational households, or buyers who simply prioritize maximum space within the project’s offerings. The added bedroom provides genuine flexibility — a home office, a guest room, or space for adult children or visiting family — that the 3 BHK configurations can’t accommodate without compromise.
For current, unit-specific floor plans and pricing across all these configurations, Adani Sector 102 Apartments provides detailed layouts worth comparing directly against your household’s specific space requirements.
The Question of Corner Units
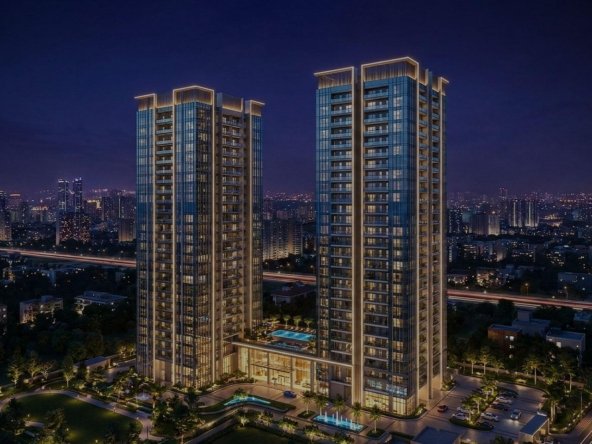
Given the project’s design emphasis on just four apartments per floor, every unit is effectively positioned as a corner residence, according to several sources — a genuine differentiator from typical high-rise layouts where only a fraction of units on each floor get true corner positioning. Still, confirm your specific unit’s exact orientation and views during your site visit, since even within a low-density, corner-unit design, specific vantage points toward the Aravallis versus the Sultanpur Bird Sanctuary versus the general skyline will differ.
Matching Configuration to Actual Use Case
Rather than defaulting to the largest configuration your budget technically allows, work through your household’s actual daily patterns: Do you regularly host overnight guests? Does someone in your household need dedicated, quiet work space daily? Is a separate utility area a genuine priority, or does your household manage laundry logistics without friction already? These practical questions, more than raw square footage, should drive your final configuration choice.
Resale Considerations by Configuration
Generally, 3 BHK configurations offer a broader eventual resale and rental buyer pool than larger 4 BHK units, simply because they suit a wider range of household sizes and budgets. If liquidity — the ability to resell relatively quickly if your circumstances change — factors into your decision alongside personal living preferences, this is worth weighing specifically for your chosen configuration.
Frequently Asked Questions
What is the smallest apartment configuration available at Adani Sector 102?
The 3 BHK + Servant configuration, at approximately 2,350 sq. ft., represents the project’s most accessible entry point.
What’s the difference between the 3 BHK + Study and 3 BHK + Utility configurations?
The Study variant adds dedicated home-office or study space, while the Utility variant prioritizes separate laundry and storage functionality — the better choice depends on your household’s specific needs.
How large is the 4 BHK configuration?
Reports cite approximately 3,250 to 3,295 sq. ft. for the 4 BHK + Servant + Utility configuration, suiting larger families or those wanting maximum space.
Are all units corner apartments?
Given the project’s four-apartments-per-floor design, most units are effectively positioned with corner-style orientation, though specific views vary by exact unit placement.
Which configuration offers the best resale potential?
3 BHK configurations generally attract a broader resale and rental buyer pool than larger 4 BHK units, given their suitability for a wider range of household sizes.