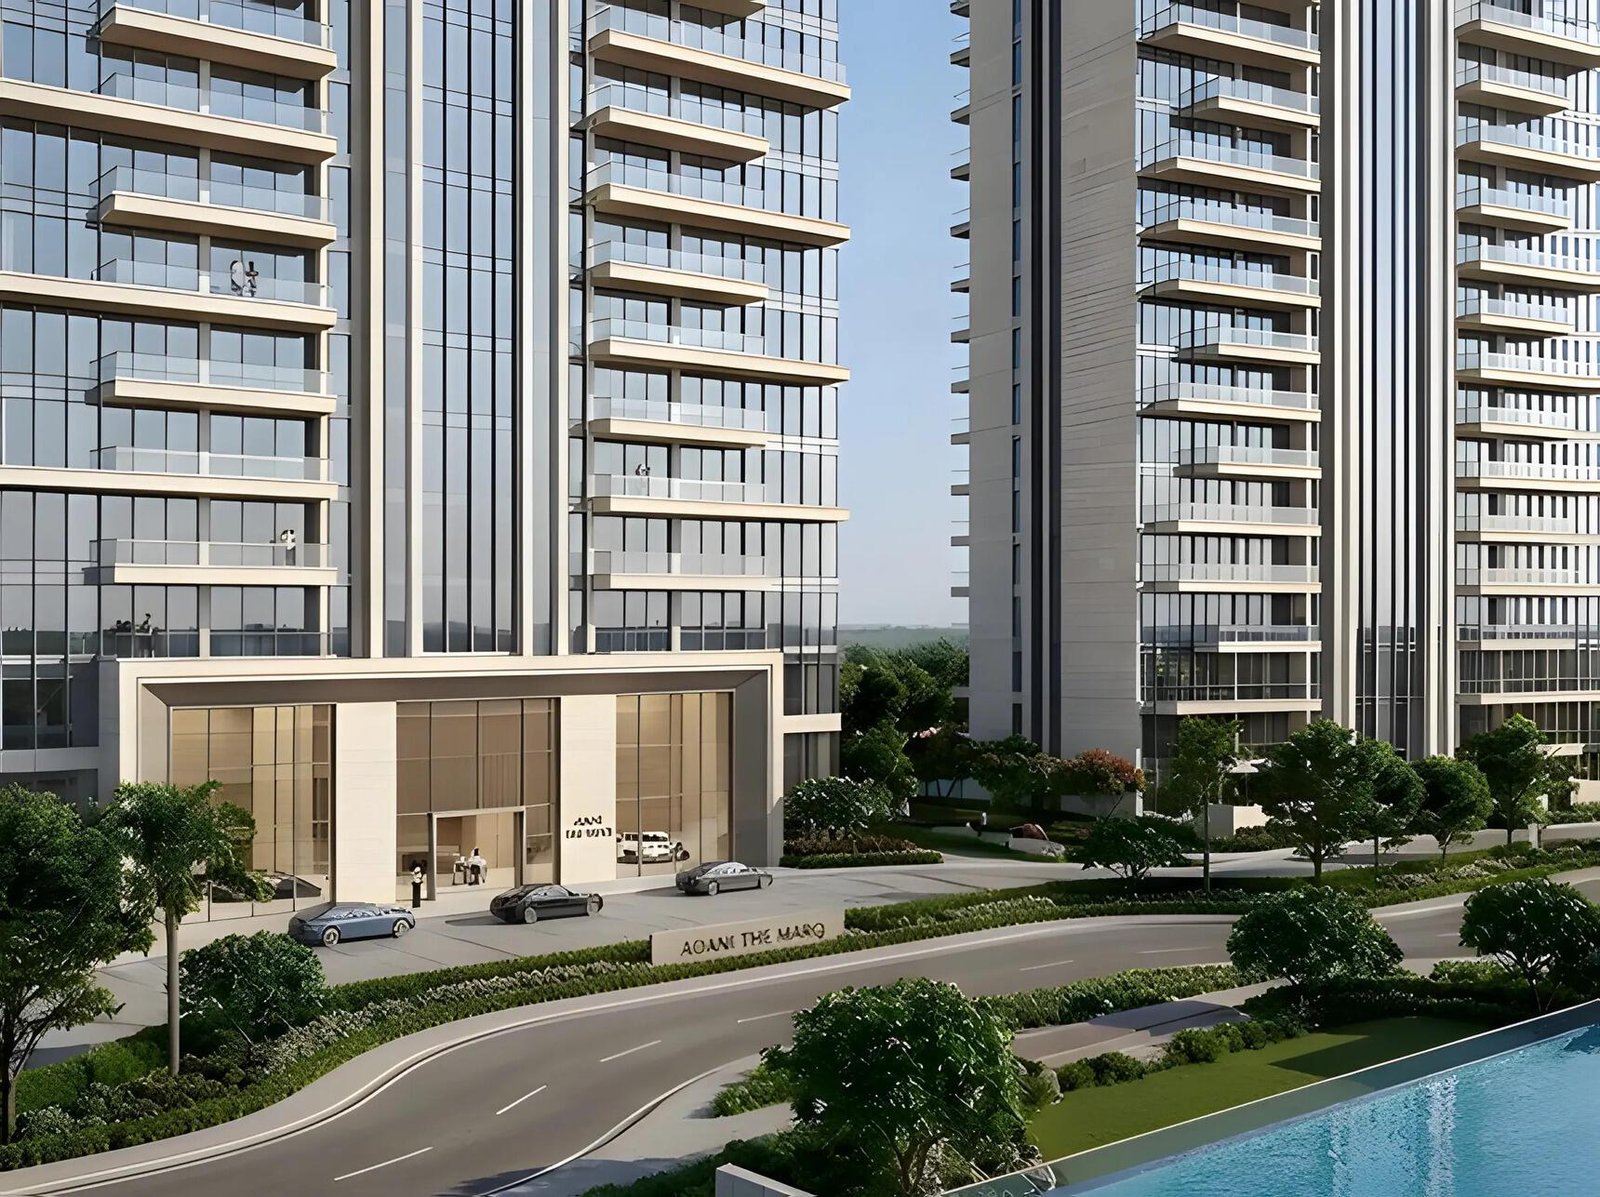
Living in a fast-paced urban environment like Gurgaon is exciting, but finding a home that feels like a quiet sanctuary can be challenging. Overcrowded complexes, traffic noise, and cramped floor plans often compromise the living experience.
That is precisely why Adani Marq Gurgaon was conceptualized. Situated in Sector 102 along the Dwarka Expressway, this development combines low-density planning with high-rise architecture.
Whether you are looking for an upgrade for your family or a reliable asset, here is an in-depth review of what makes this project stand out.
Master Plan & Design Philosophy
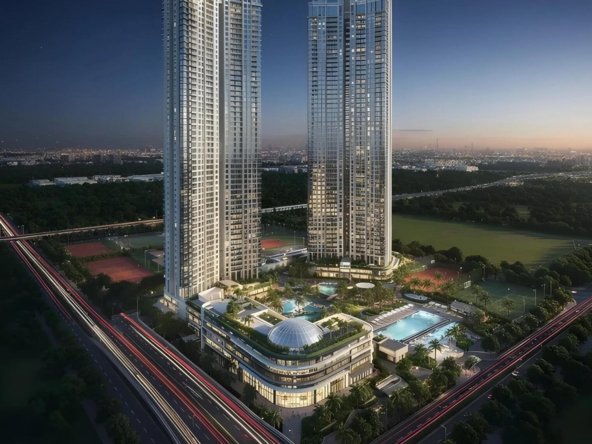
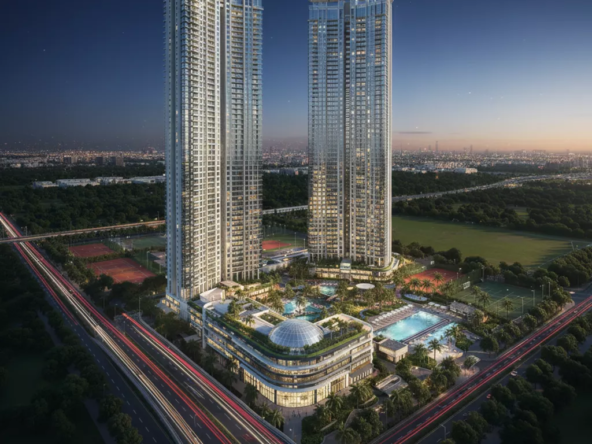
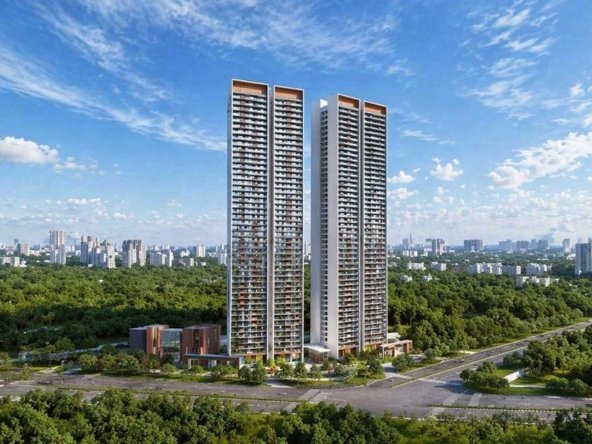
The developer dedicated 5.16 acres to create a enclave that feels open, airy, and private. Rather than constructing four or five tightly packed towers, they built just two high-rise towers rising 46 stories high.
- Total Land Parcel: 5.16 Acres
- Towers & Height: 2 Towers rising G+46 Floors
- Total Inventory: Approximately 350 to 368 Apartments
- Architectural Design: Morphogenesis
- Ground Concept: Zero surface vehicle movement
By keeping the ground level completely vehicle-free, the surface area is transformed into landscaped parks, water bodies, walking paths, and recreational areas.
Unit Configurations & Spatial Layouts
Each residence is built with attention to spatial proportion, natural lighting, and long-term comfort.
- 3 BHK Residences: Spanning approximately 2,375 square feet, designed for families seeking generous living space.
- 3.5 BHK Residences: Spanning around 2,475 square feet, featuring an extra multi-purpose space suitable for a home office or utility room.
- 4 BHK Residences: Spanning roughly 3,295 square feet, offering expansive living quarters, dual master suites, and helper facilities.
Apartments feature imported marble in living spaces, wooden flooring in master bedrooms, central VRV cooling systems, and expansive deck balconies.
World-Class Clubhouse & Lifestyle Amenities
Residents have access to a 35,000-square-foot clubhouse packed with leisure and fitness facilities.
- Fitness & Athletics: Half-Olympic swimming pool, gymnasium, badminton courts, and squash courts.
- Leisure & Socializing: Private screening room, coffee lounge, and banquet halls.
- Wellness & Recreation: Dedicated spa, yoga studio, jogging tracks, and safe children’s play parks.
To review official transportation infrastructure timelines, visit the Ministry of Road Transport and Highways portal.
Strategic Location Advantage
Sector 102 provides quick travel times across the National Capital Region.
- Dwarka Expressway Access: Direct entry within 1 minute.
- Delhi Border: 10 minutes drive.
- Yashobhoomi Convention Centre: 12 minutes drive.
- IGI Airport (Terminal 3): 20 to 24 minutes drive.
- Cyber City Gurgaon: 25 minutes drive.
Frequently Asked Questions
How many apartments are in the project?
The project contains approximately 350 to 368 residences across two high-rise towers.
What is the height of the towers?
Both towers feature a G+46 floor structure.
Does the project offer 3 BHK units?
Yes, 3 BHK units start from roughly 2,375 square feet.
Is there surface vehicular traffic inside the complex?
No, all vehicular movement is directed underground to maintain a peaceful, safe ground environment.
What is the clubhouse size?
The central clubhouse covers more than 35,000 square feet.