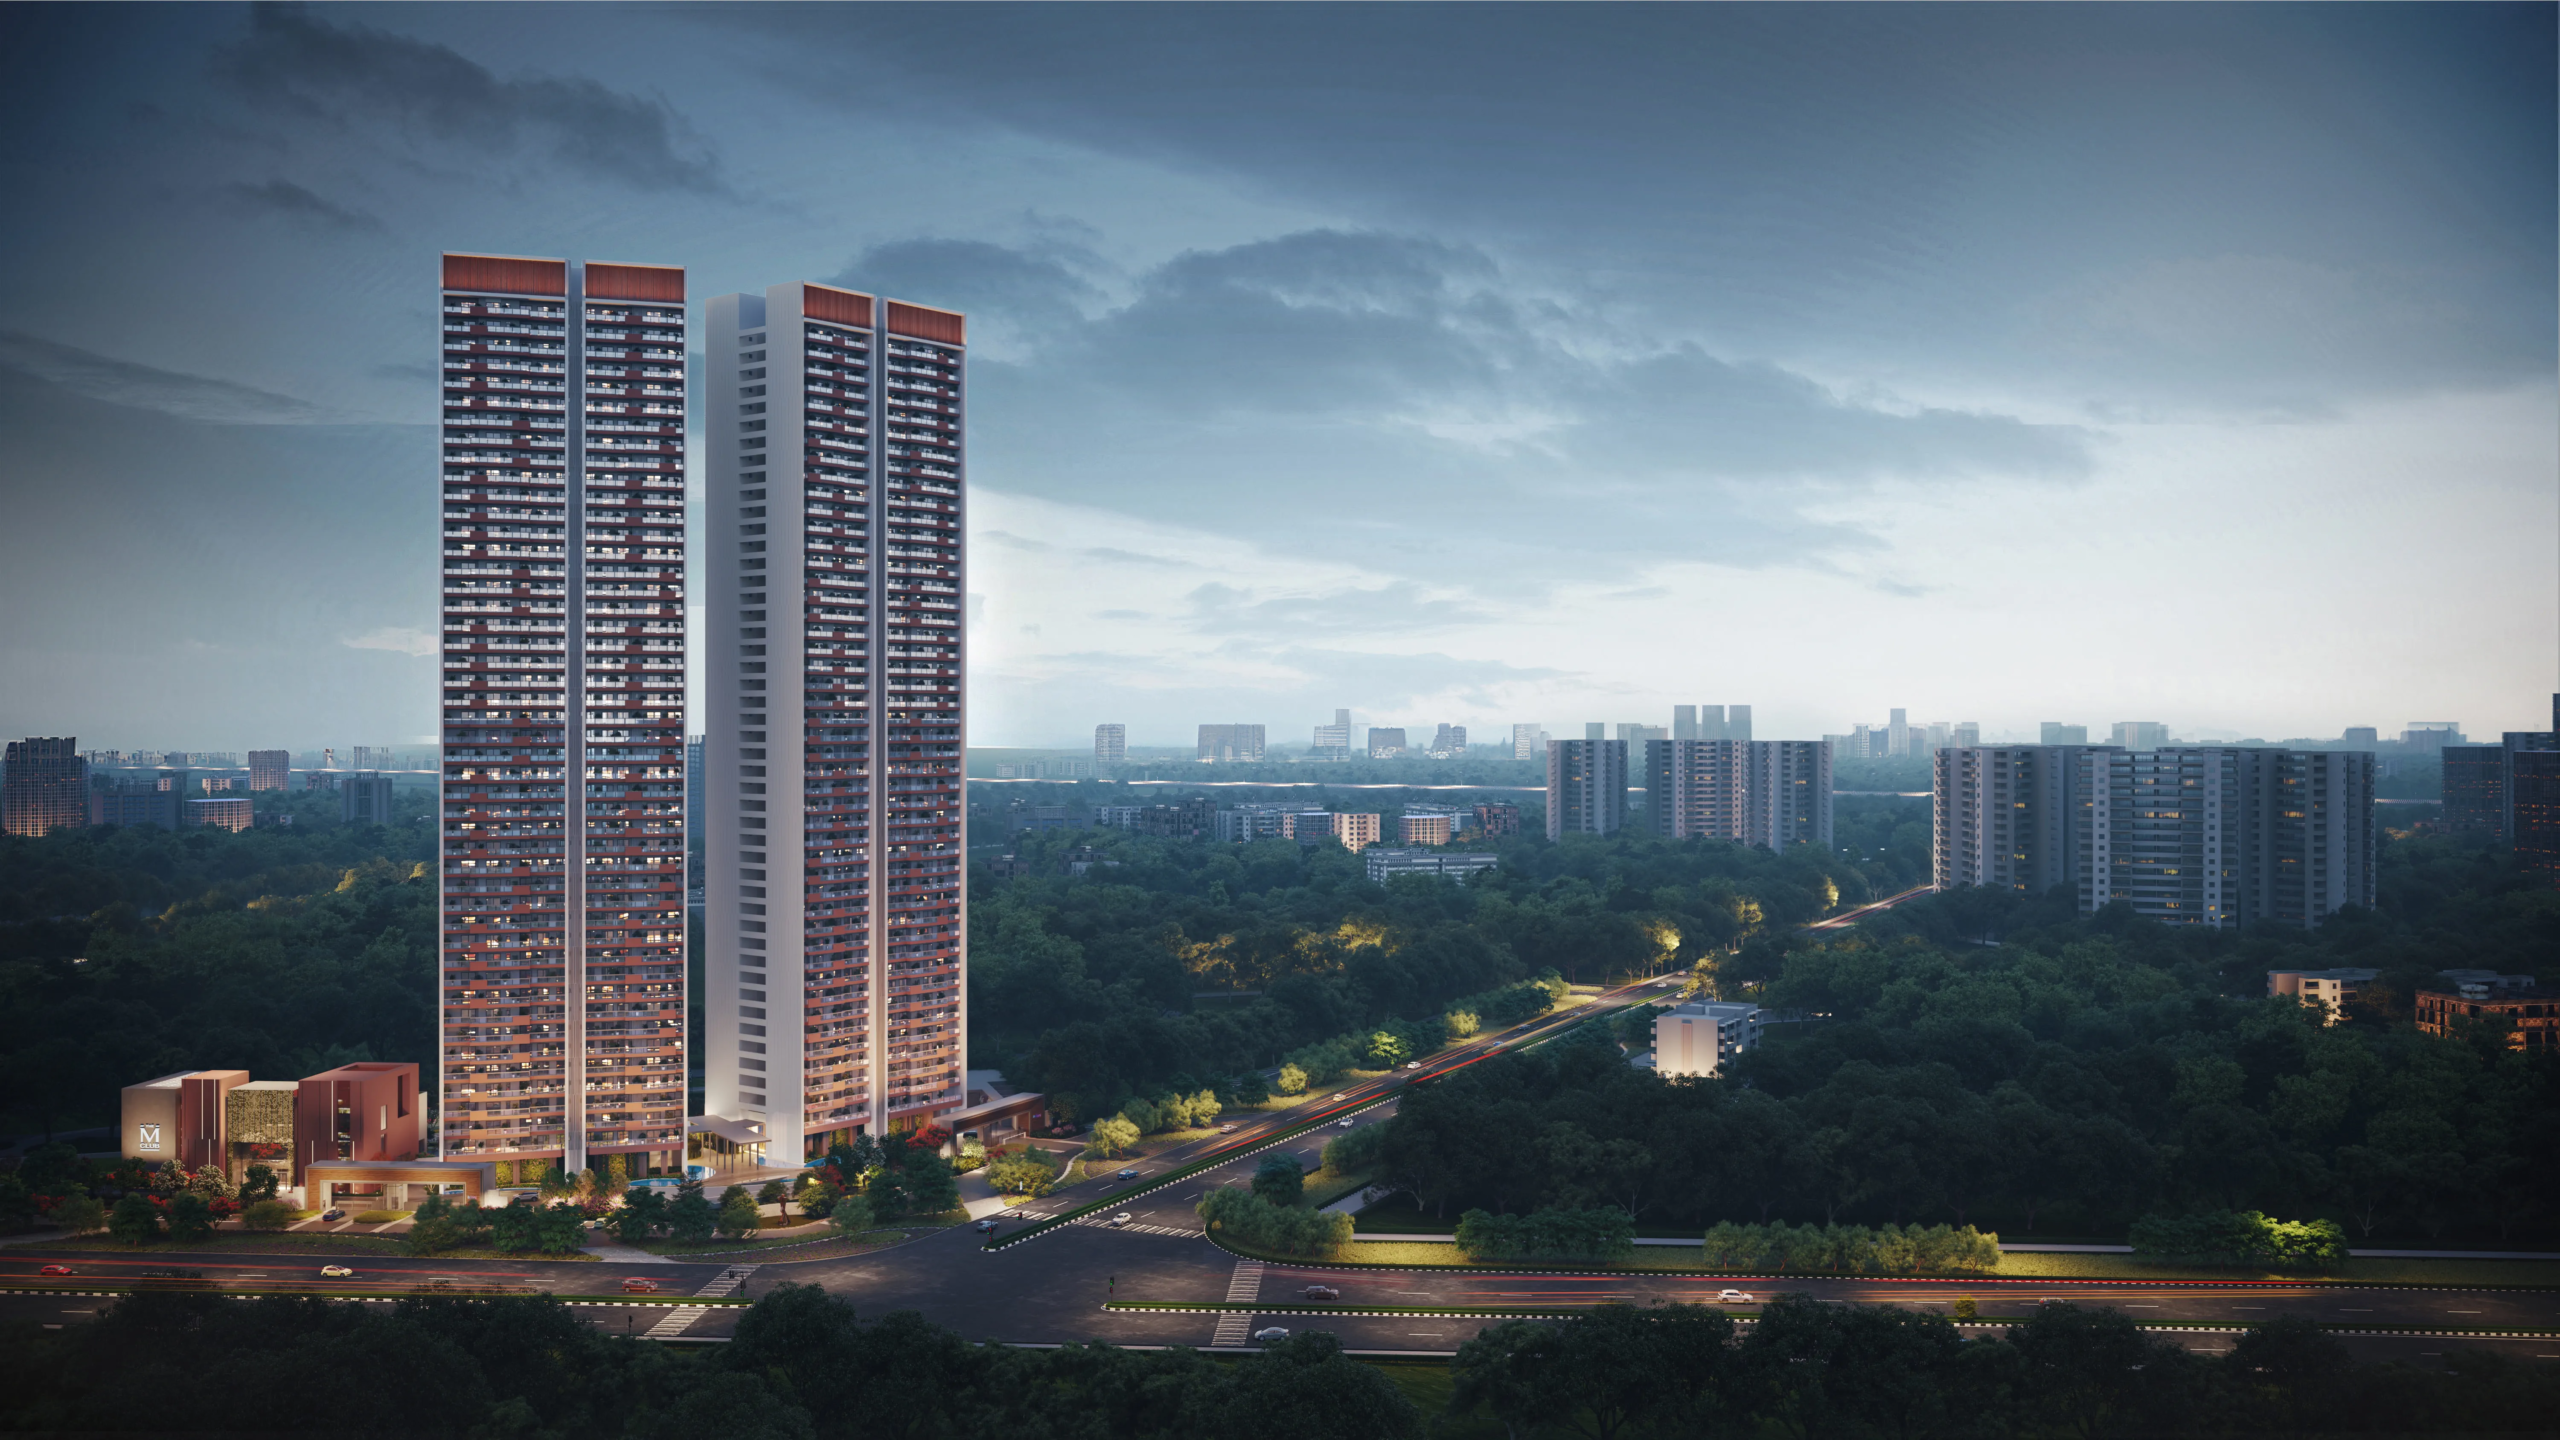
Every luxury project brochure lists “premium fittings” and “high-end finishes.” Those phrases tell you almost nothing on their own. Let’s go through the actual, named specifications reported for Adani Marq and understand what they mean in practice.
Flooring: The Imported Marble Detail
Multiple sources specifically cite imported marble flooring throughout residences, distinct from the more common Indian marble or large-format vitrified tiles used in many comparable Gurgaon luxury projects. Imported marble generally offers more consistent veining and a cooler underfoot temperature — a genuinely noticeable quality-of-life difference in Gurgaon’s hot summer months, though it also typically requires more careful maintenance than engineered alternatives.
Climate Control: Understanding VRV Systems
The project specifies VRV (Variable Refrigerant Volume) air conditioning throughout — a meaningfully more sophisticated system than standard split ACs. VRV systems allow independent temperature control across different rooms or zones within a single unit, generally operate more energy-efficiently at scale, and produce less external unit clutter on building facades compared to multiple individual split units. For a residence of this size — potentially spanning multiple rooms with different sun exposure — this kind of zoned climate control genuinely matters for daily comfort.
Structural Specifications Worth Understanding
One source specifically describes crack-resistant exteriors and advanced construction technology as part of the project’s build quality commitment. Crack-resistant exterior technology typically involves specific material formulations and construction techniques designed to minimize the hairline cracking that affects many high-rise facades over time, particularly in buildings of this height where structural movement and thermal expansion are genuine engineering considerations.
The Wraparound Deck Design
Wide wraparound decks are a recurring specification across sources, described as elevating the living spaces while offering views spanning both the Aravallis and Gurgaon’s skyline, depending on unit orientation. Unlike a standard single-aspect balcony, a wraparound design extends usable outdoor space around multiple sides of a unit — worth understanding as a genuine architectural choice rather than simply additional square footage, since it changes how natural light and airflow move through the residence across different times of day.
Smart Home Integration
Smart home automation is cited across several sources as a standard inclusion, though specific details about which functions are automated — lighting, climate, security access — vary in how thoroughly they’re described. Request the specific smart home specification sheet directly from the developer, since “automation included” can range from basic app-controlled lighting to comprehensive whole-home integrated systems.
For current, detailed specification documents and floor-plan-specific finishes, Adani Marq provides project-level detail worth requesting alongside the developer’s formal specification sheet.
The Entrance and Lobby Design
A 6-metre double-height, air-conditioned entrance lobby is specifically cited in one source, alongside triple-height lobby references in another — again, worth confirming the precise, current specification for your exact tower, since these details can differ between phases even within the same broader project. Regardless of the exact height figure, the consistent theme across sources is a genuinely grand arrival experience distinct from a standard single-height residential lobby.
Parking and Vehicular Access
Two dedicated car parking spaces per residence are cited in one source, combined with the project’s zero-surface-vehicular-movement design — meaning all parking and vehicle circulation happens underground, keeping the ground-level and landscaped areas entirely pedestrian. This design choice directly supports the reported 85% open green space figure cited across multiple sources, since surface area that would otherwise be consumed by roads and parking is instead available for landscaping.
Why Specification Verification Matters More at This Price Point
At the price levels involved in this project, even seemingly minor specification gaps between marketing claims and actual delivered finishes represent meaningful absolute value differences. Before finalizing a purchase, request the developer’s complete, written specification document for your exact unit and compare it directly against your sale agreement, rather than relying on general project-wide descriptions from any single source.
Frequently Asked Questions
What type of flooring is used in Adani Marq residences?
Multiple sources cite imported marble flooring throughout, offering a more premium finish than standard tile or engineered flooring options.
What air conditioning system does the project use?
The project specifies VRV (Variable Refrigerant Volume) systems, allowing independent, zone-based temperature control within each residence.
Are smart home features included as standard?
Yes, smart home automation is cited across several sources, though buyers should request the specific functional details directly from the developer.
How many parking spaces come with each residence?
One source cites two dedicated car parking spaces per residence, with all vehicular movement kept underground.
What makes the exterior construction different from standard high-rises?
The project reportedly uses crack-resistant exterior technology and advanced construction methods aimed at minimizing long-term facade wear specific to tall high-rise structures.