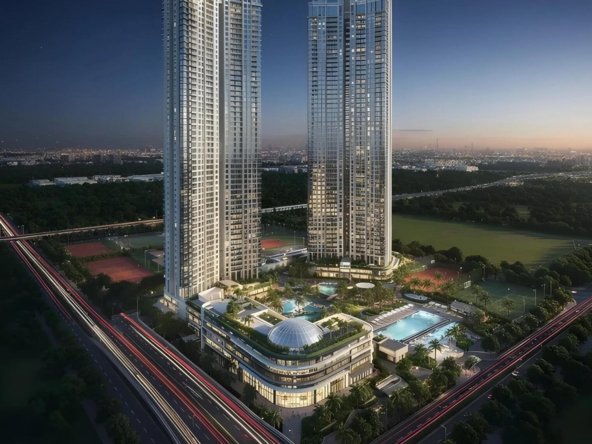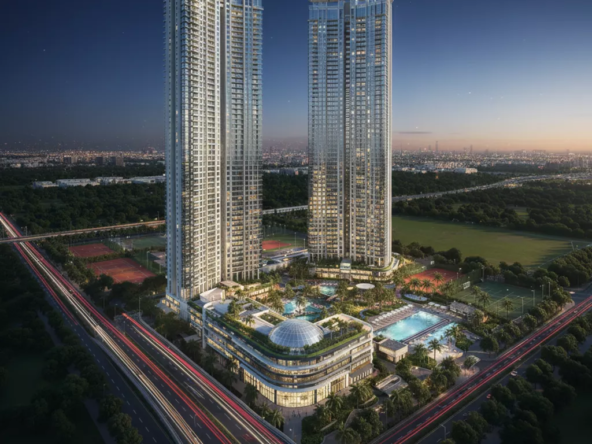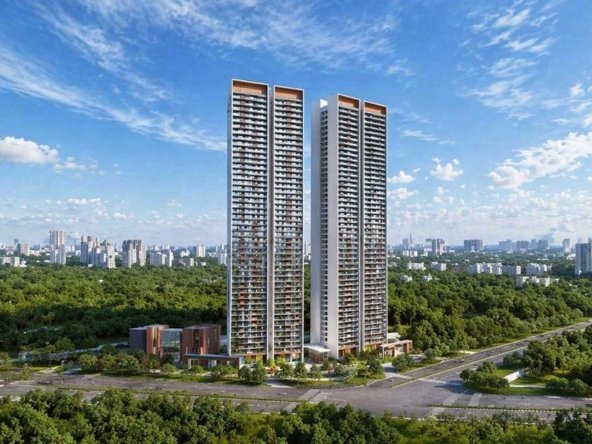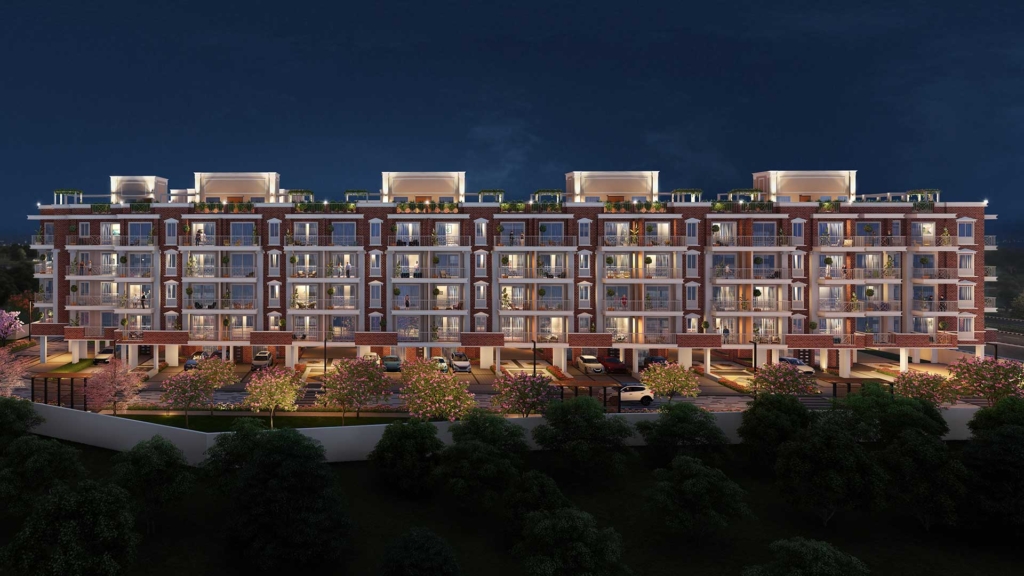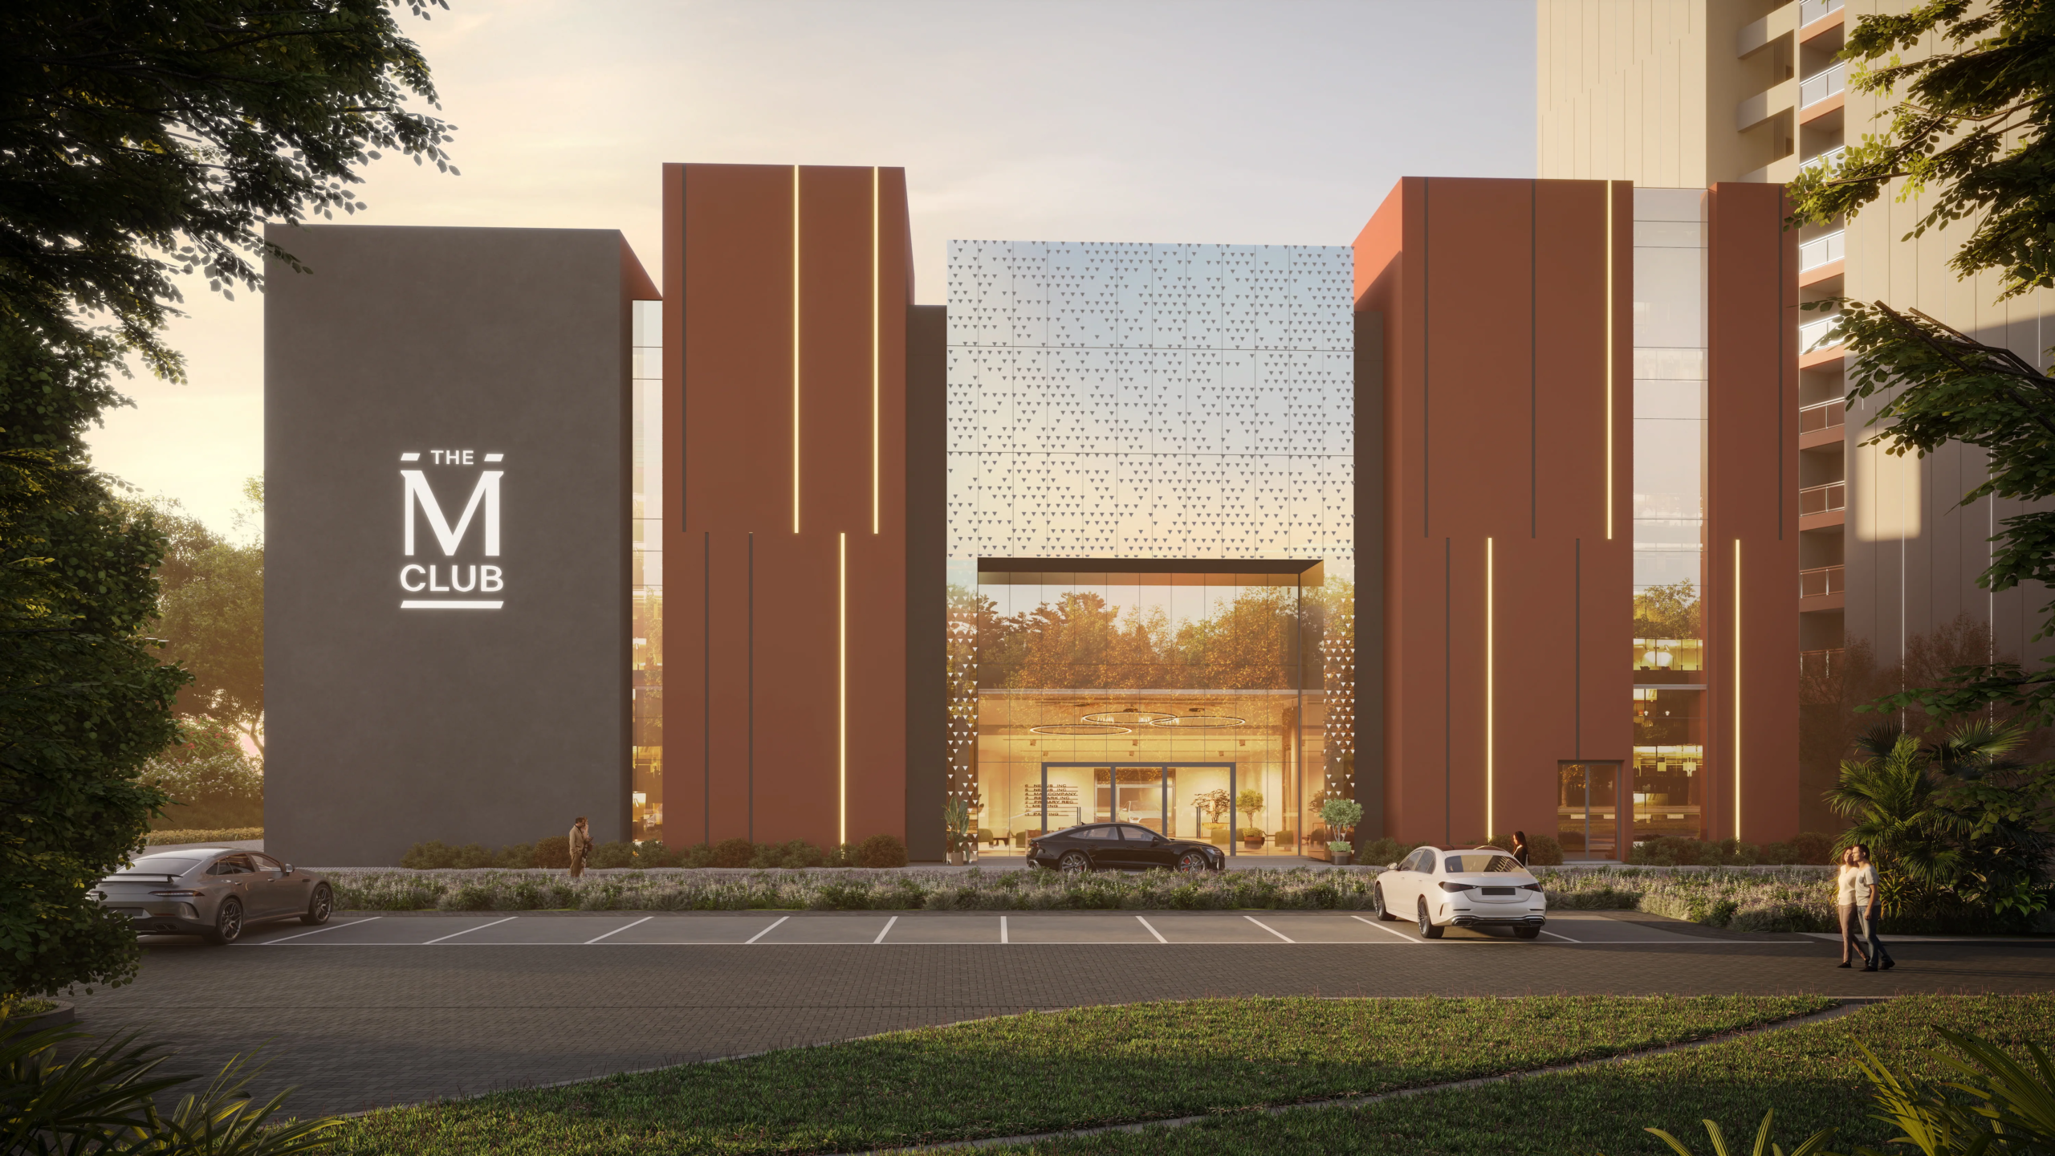
Ultra-luxury launches in Gurgaon tend to blur together after you’ve toured three or four of them — marble floors, infinity pools, the same clubhouse checklist repeated with different square footage. Adani The Marq is worth a more careful look, because a handful of its specifics genuinely separate it from the standard luxury template.
The Density Number That Changes Everything Else
Across two towers rising to roughly 158.88 metres (G+46), the project houses just four apartments per floor — a number that shows up consistently across nearly every source describing this project. For context, that’s an unusually low density for towers of this height; many comparable Gurgaon luxury high-rises pack in six to eight units per floor at similar elevations.
What that means practically: minimal lift wait times, a corridor that rarely has more than one or two other households sharing it, and every unit designed as a genuine corner residence rather than a squeezed-in middle apartment. This single design decision shapes almost everything else worth knowing about daily life here.
Understanding the Acreage and Unit Count Variance
Worth flagging honestly before you go further: sources describe the project’s land area anywhere from roughly 5.16 acres to about 7.5 acres, with total unit counts cited between 350 and 370-plus. This kind of variance is common with newly launched projects still finalizing phase-wise details across marketing channels, but it’s still worth resolving directly — request the developer’s current, official specification sheet rather than relying on any single third-party figure, including the ones referenced here.
What’s Actually Inside: Configurations and Sizes
The project offers 3 BHK, 3 BHK + Study, and 4 BHK configurations, generally ranging from around 2,350 sq. ft. up to roughly 3,295 sq. ft. Each unit is designed with wide wraparound decks, described across sources as offering views of the Aravallis and Gurgaon’s skyline on one side, and the Sultanpur Bird Sanctuary’s greenery on the other, depending on your specific tower orientation.
The Architectural Pedigree Worth Knowing
Morphogenesis, an internationally recognized architecture firm, is credited with the project’s design across multiple sources — a genuinely notable detail, since Morphogenesis has worked on several prominent Indian institutional and residential projects. Their design language here leans into the corner-unit, zero-surface-traffic concept, meaning no vehicular movement happens at ground level within the development, pushing all parking underground instead.
For a closer look at current floor plans and unit-specific availability, Adani The Marq Gurgaon breaks down the specific configurations worth comparing against your own space and budget requirements.
Sustainability Credentials Worth Verifying
The project is described as IGBC Gold pre-certified in several sources — worth independently confirming through the Indian Green Building Council’s registry, since pre-certification status can change as construction progresses toward final certification. If sustainable building practices matter to your decision specifically, ask the developer directly for the current certification status rather than assuming pre-certification automatically converts to final certification.
The Payment Structure
One source cites a 30:40:30 construction-linked payment plan, alongside a starting price around ₹3.85 crore. As with any construction-linked structure, request the exact milestone triggers in writing and compare them against the project’s currently confirmed construction timeline before finalizing your specific payment schedule.
A Practical Checklist Before You Visit
- Confirm the current, official acreage and total unit count directly with Adani Realty’s sales team.
- Ask which specific tower and floor your quoted unit sits on, given the project’s premium placed on corner positioning.
- Request the current RERA registration number and verify it independently.
- Clarify the exact payment milestone schedule tied to construction progress.
Frequently Asked Questions
How many apartments are on each floor at Adani The Marq?
Multiple sources consistently cite just four apartments per floor across both towers, contributing to the project’s low-density, corner-unit design.
What configurations are available?
The project offers 3 BHK, 3 BHK + Study, and 4 BHK residences, ranging from approximately 2,350 to 3,295 sq. ft.
Who designed the project’s architecture?
Morphogenesis, an internationally recognized architecture firm, is credited with the project’s design across multiple sources.
Is the project IGBC certified?
It’s described as IGBC Gold pre-certified in several listings — buyers should confirm current certification status directly with the developer.
What is the starting price for a unit at Adani The Marq?
One source cites a starting price around ₹3.85 crore, though buyers should confirm current pricing directly given the project’s ongoing phase-wise launch.